A home for three generations, immersed in the Brazilian landscape
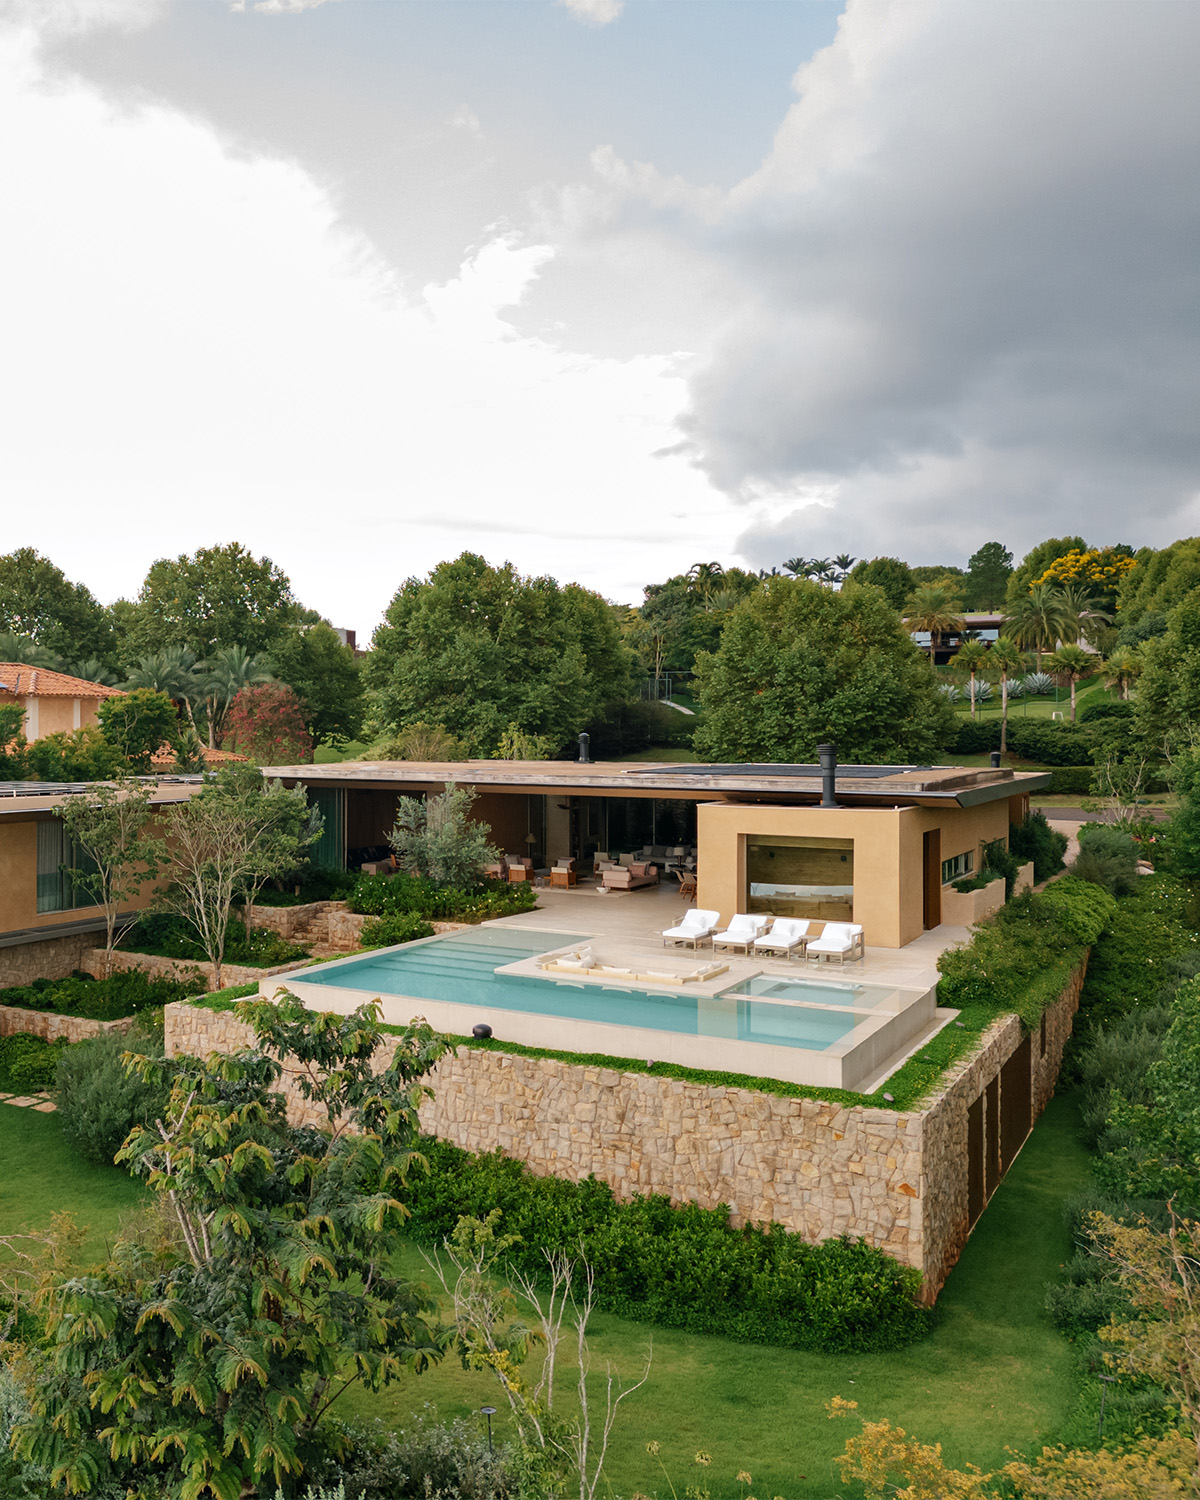
Set amid the lush landscape of Quinta da Baroneza, a prestigious residential community in the countryside outside São Paulo, Brazil, this country home was designed to welcome three generations: grandparents, parents and children.
It is a place devoted to time spent together, where a large family gathers at weekends and during holidays to enjoy the home's many spaces, from the swimming pool and sauna to the barbecue area and home theatre. Designed by Gálvez & Márton Arquitetura, the architecture interprets this desire for conviviality through generous, open spaces that are deeply connected with the surrounding natural environment.
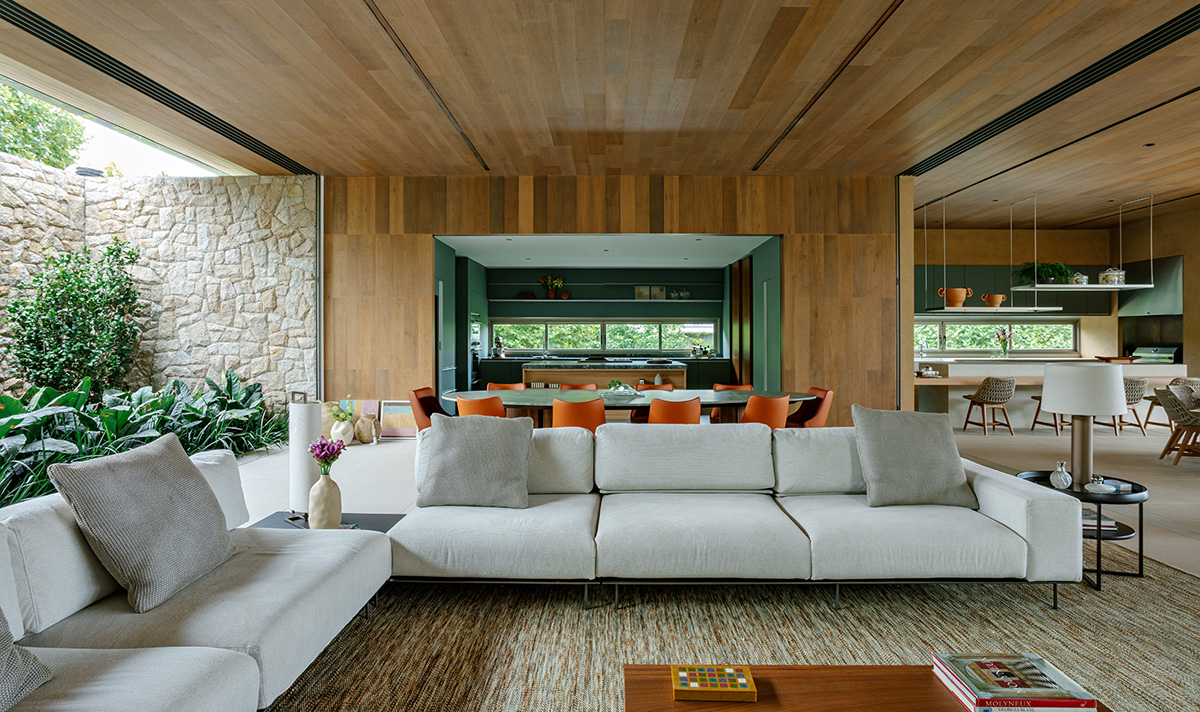
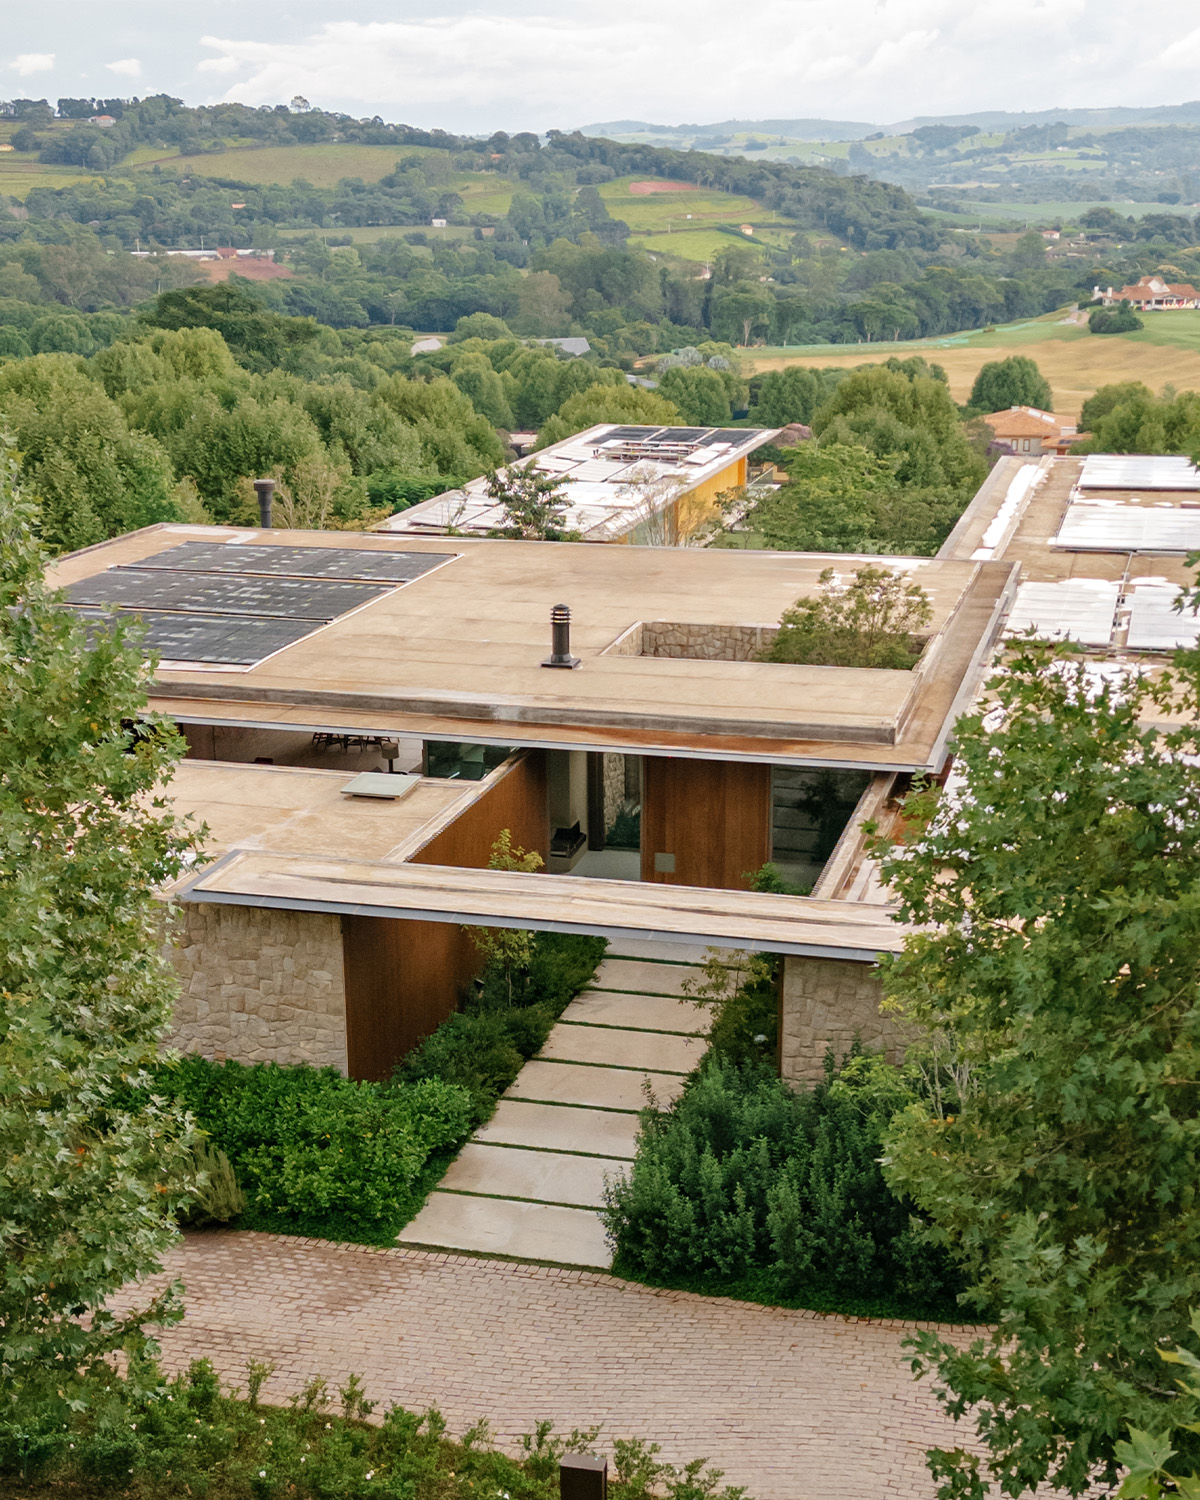
The broad roof overhangs protect the interiors from the intense afternoon sun and tropical rain, while expansive openings dissolve the boundary between indoors and outdoors, drawing the eye towards the landscape. Two central courtyards extend through the house, bringing natural light, ventilation and greenery into the heart of the living spaces.
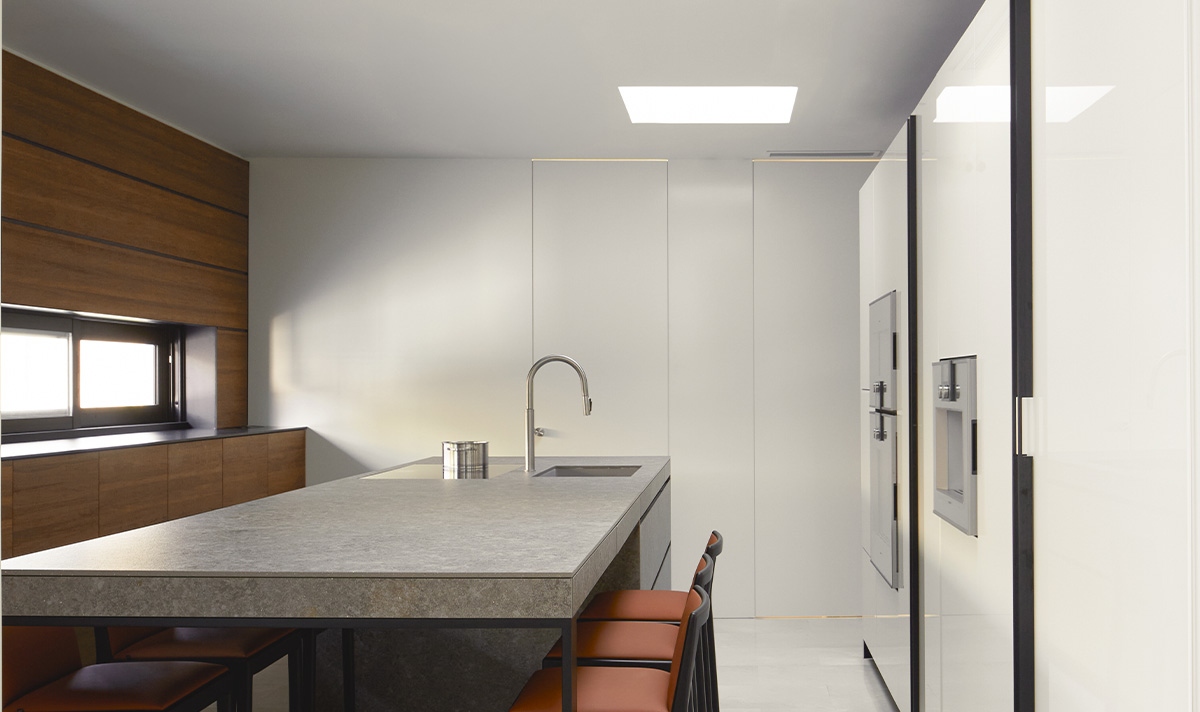
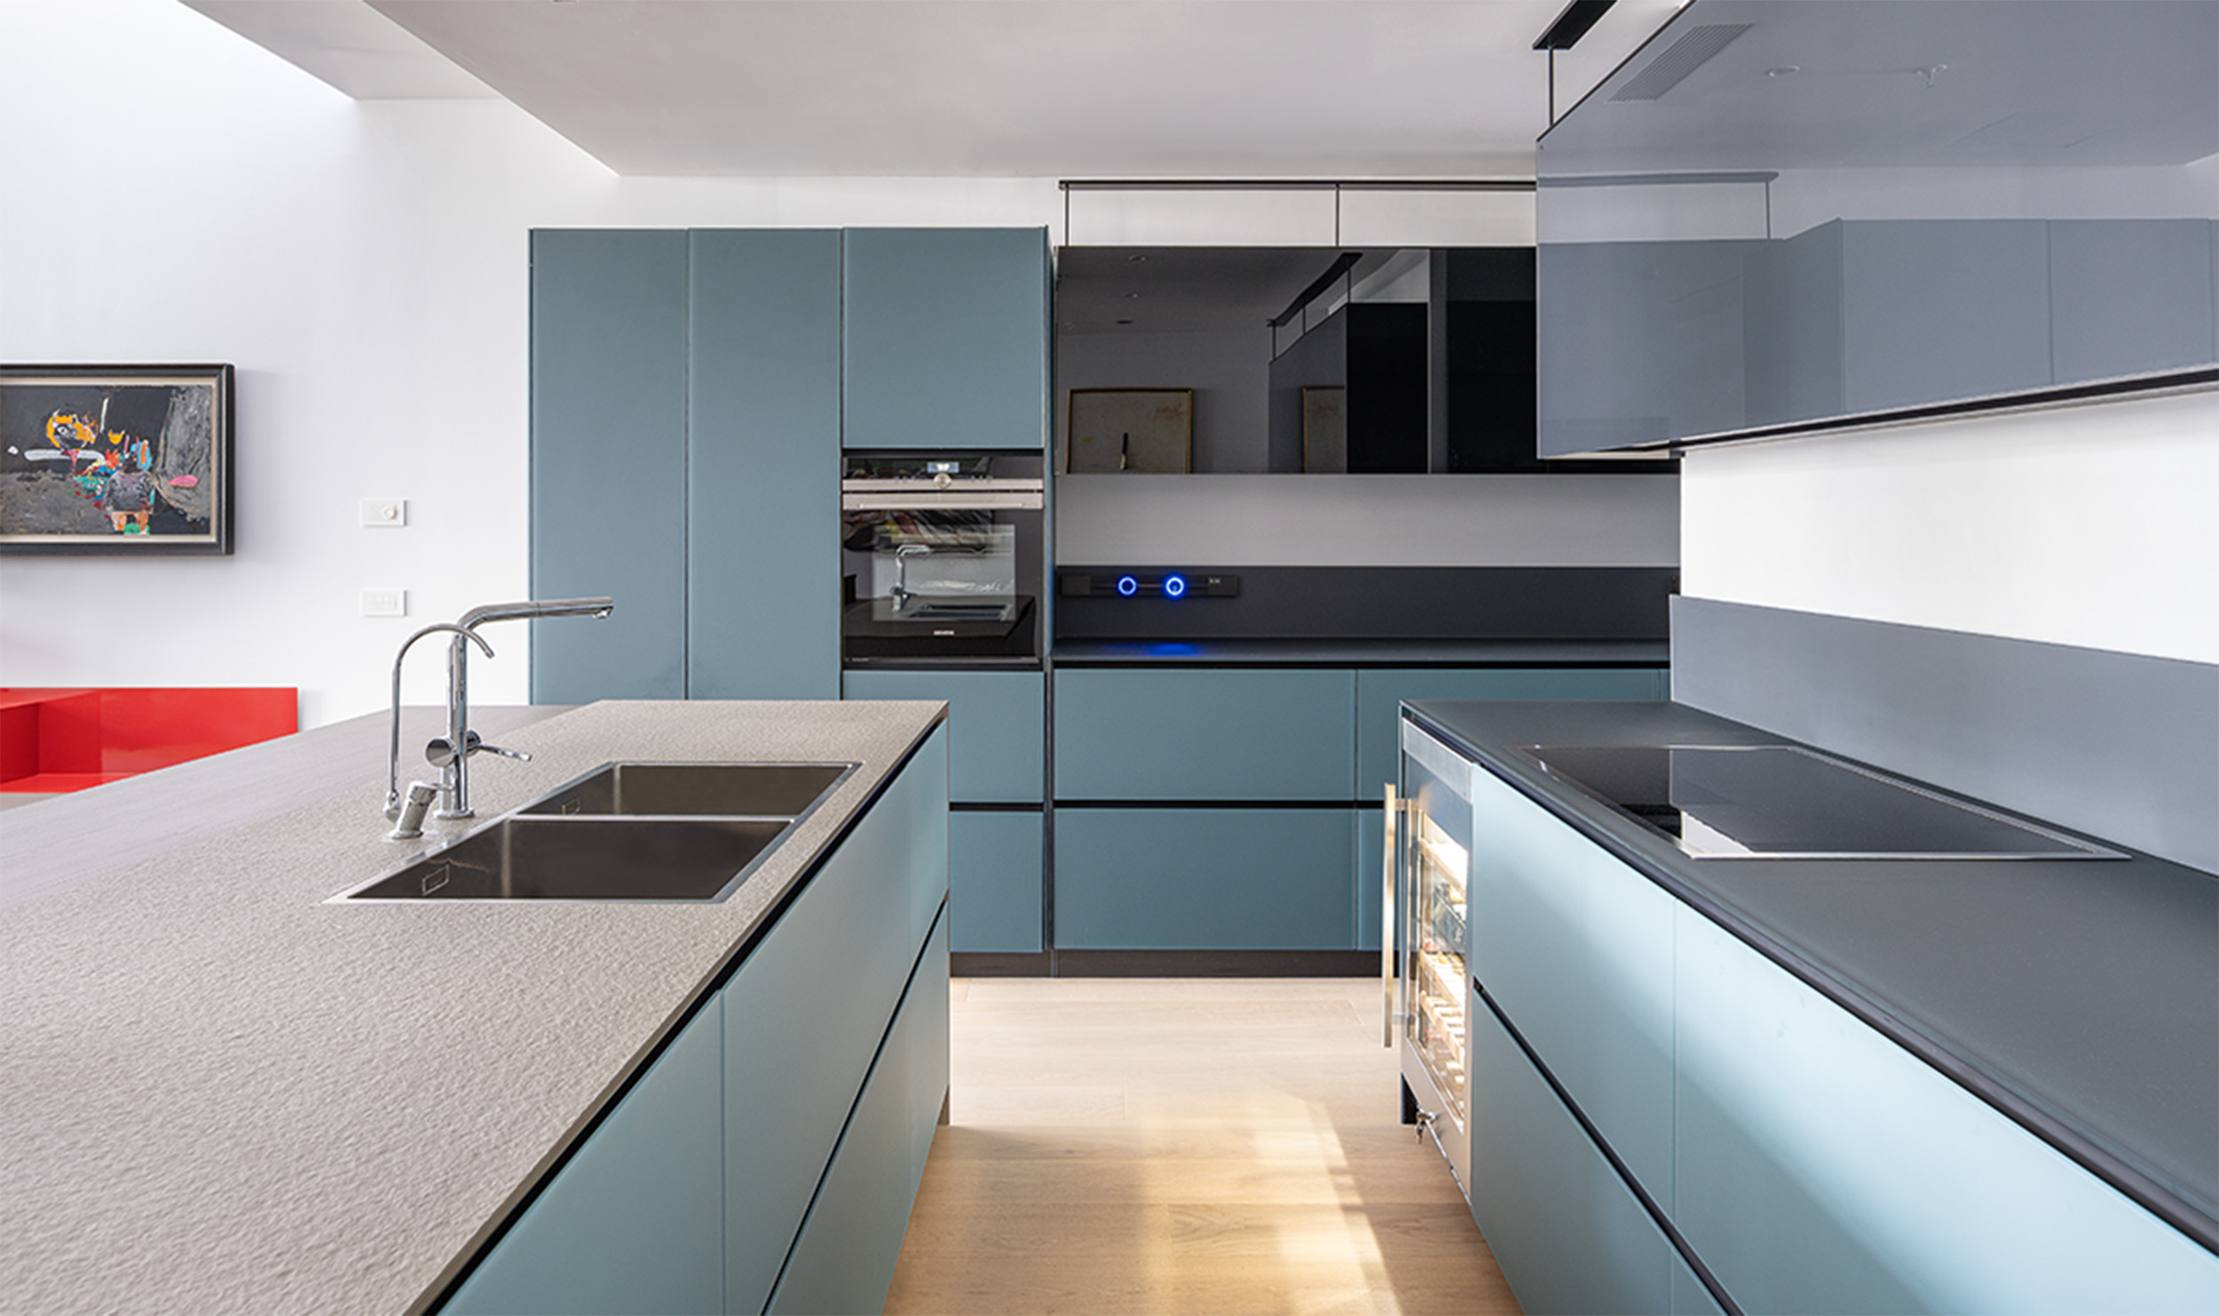
The residence features two kitchen areas, each designed to accompany a different moment and ritual of family life.
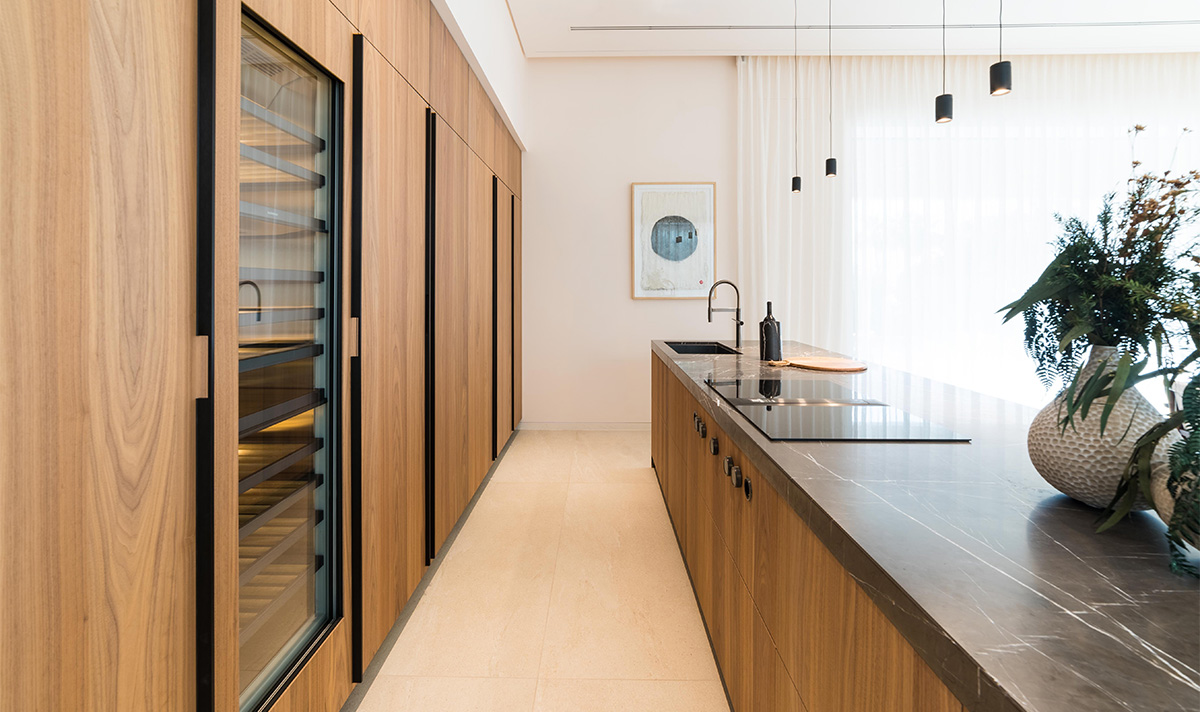
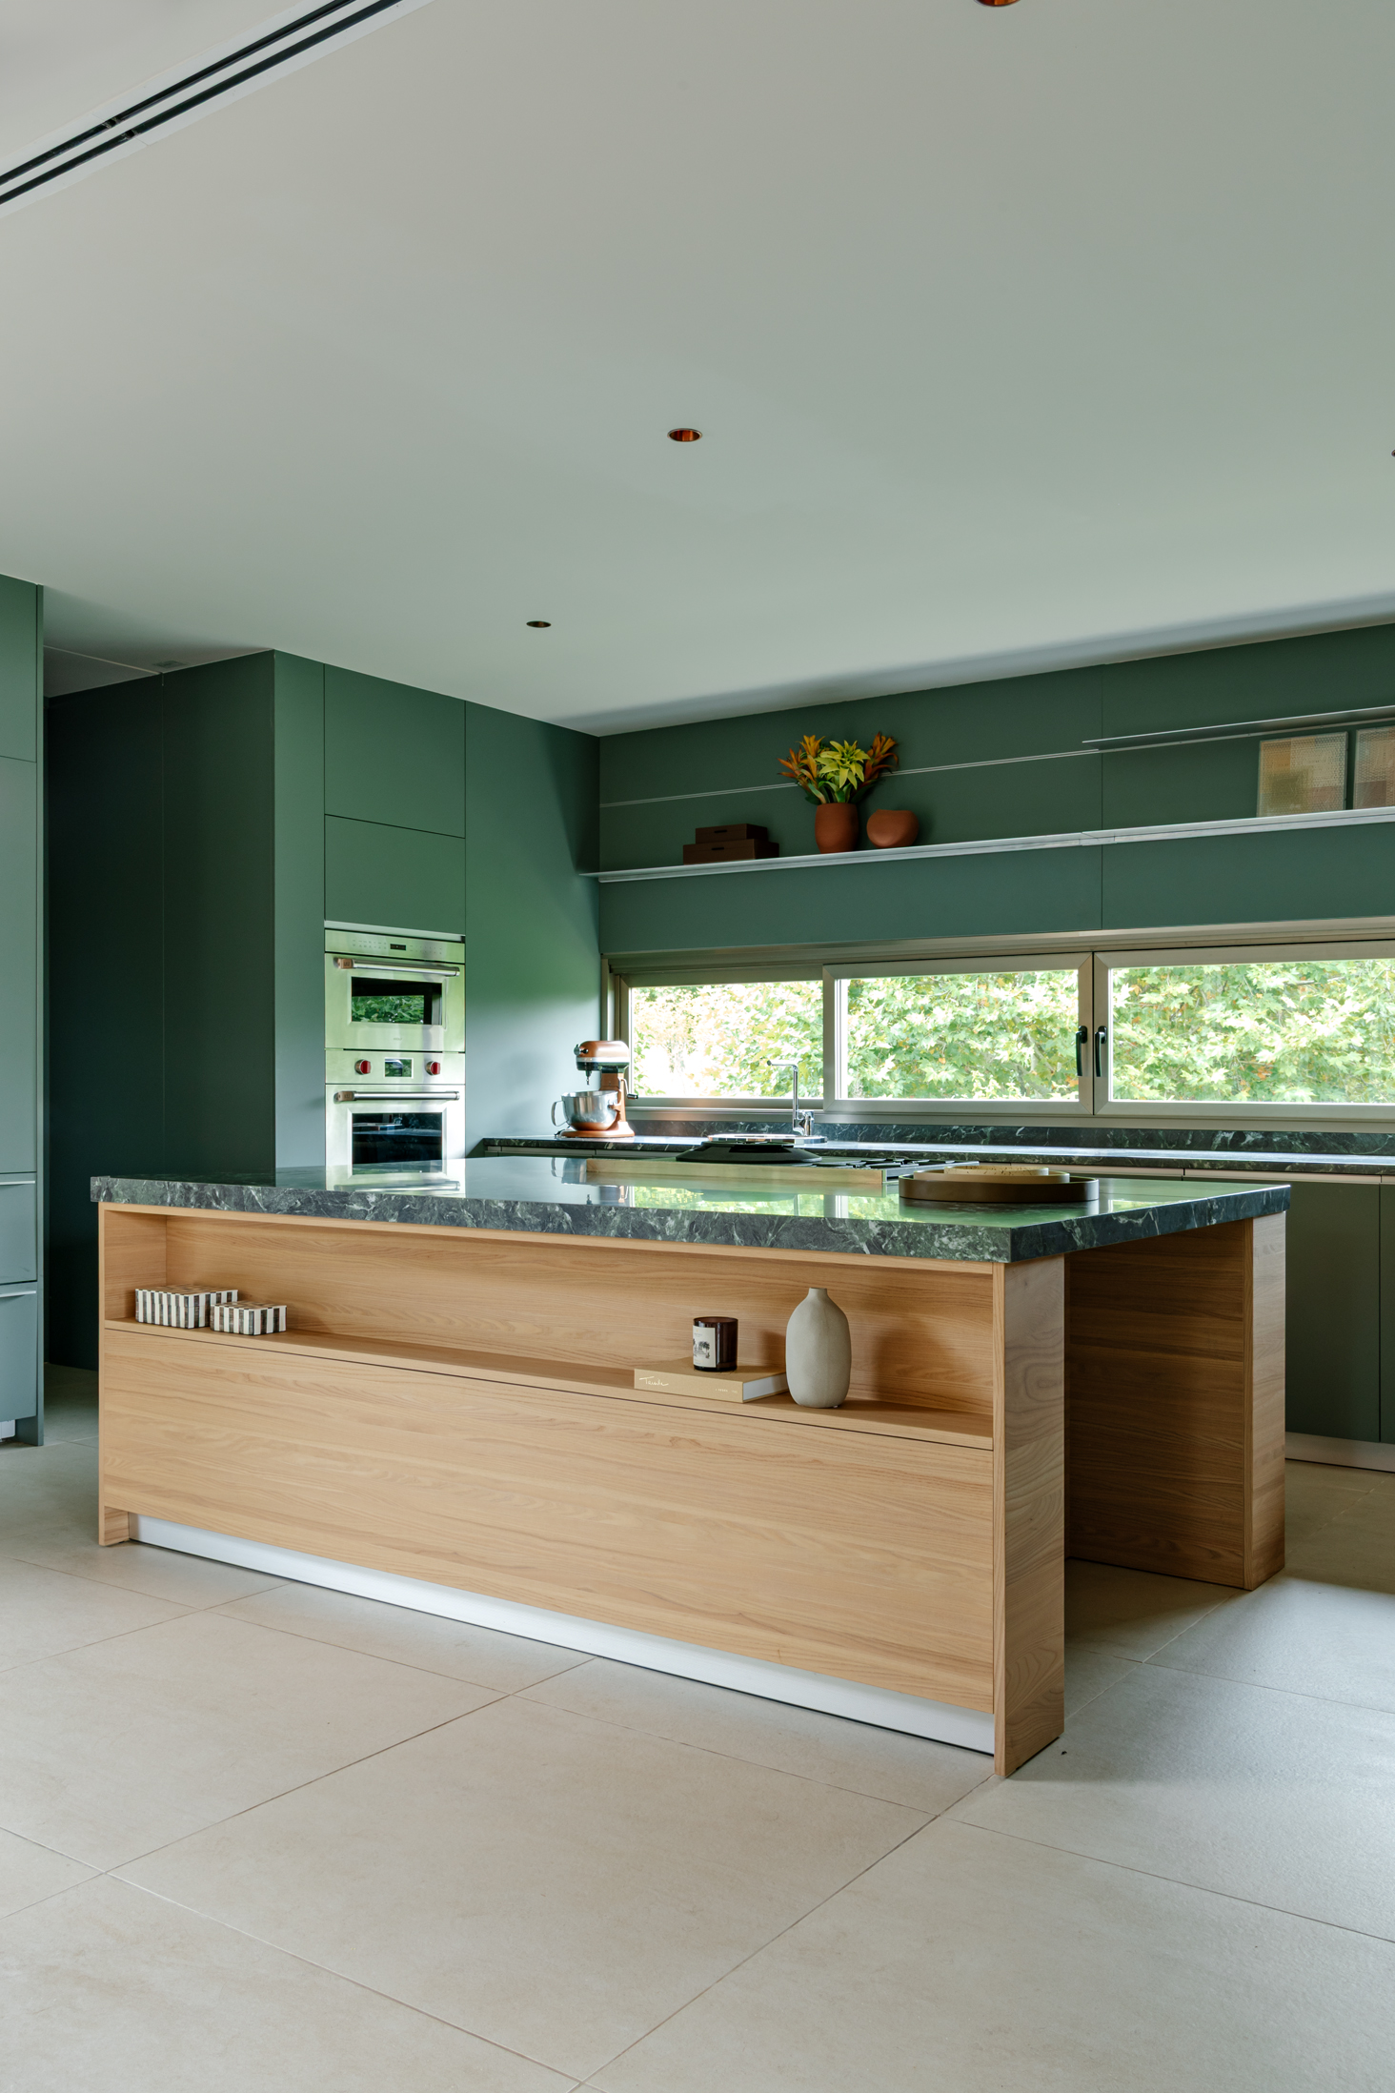
The main kitchen opens onto the dining and living areas and provides the setting for the everyday rituals of breakfast and dinner. Spacious and fully equipped, it includes dedicated wine storage and is arranged around a large central counter conceived as the focal point of conviviality. This is where people gather, talk and watch the final stages of preparation unfold: a dessert taking shape, a dish receiving its finishing touches, a table being set to welcome everyone.
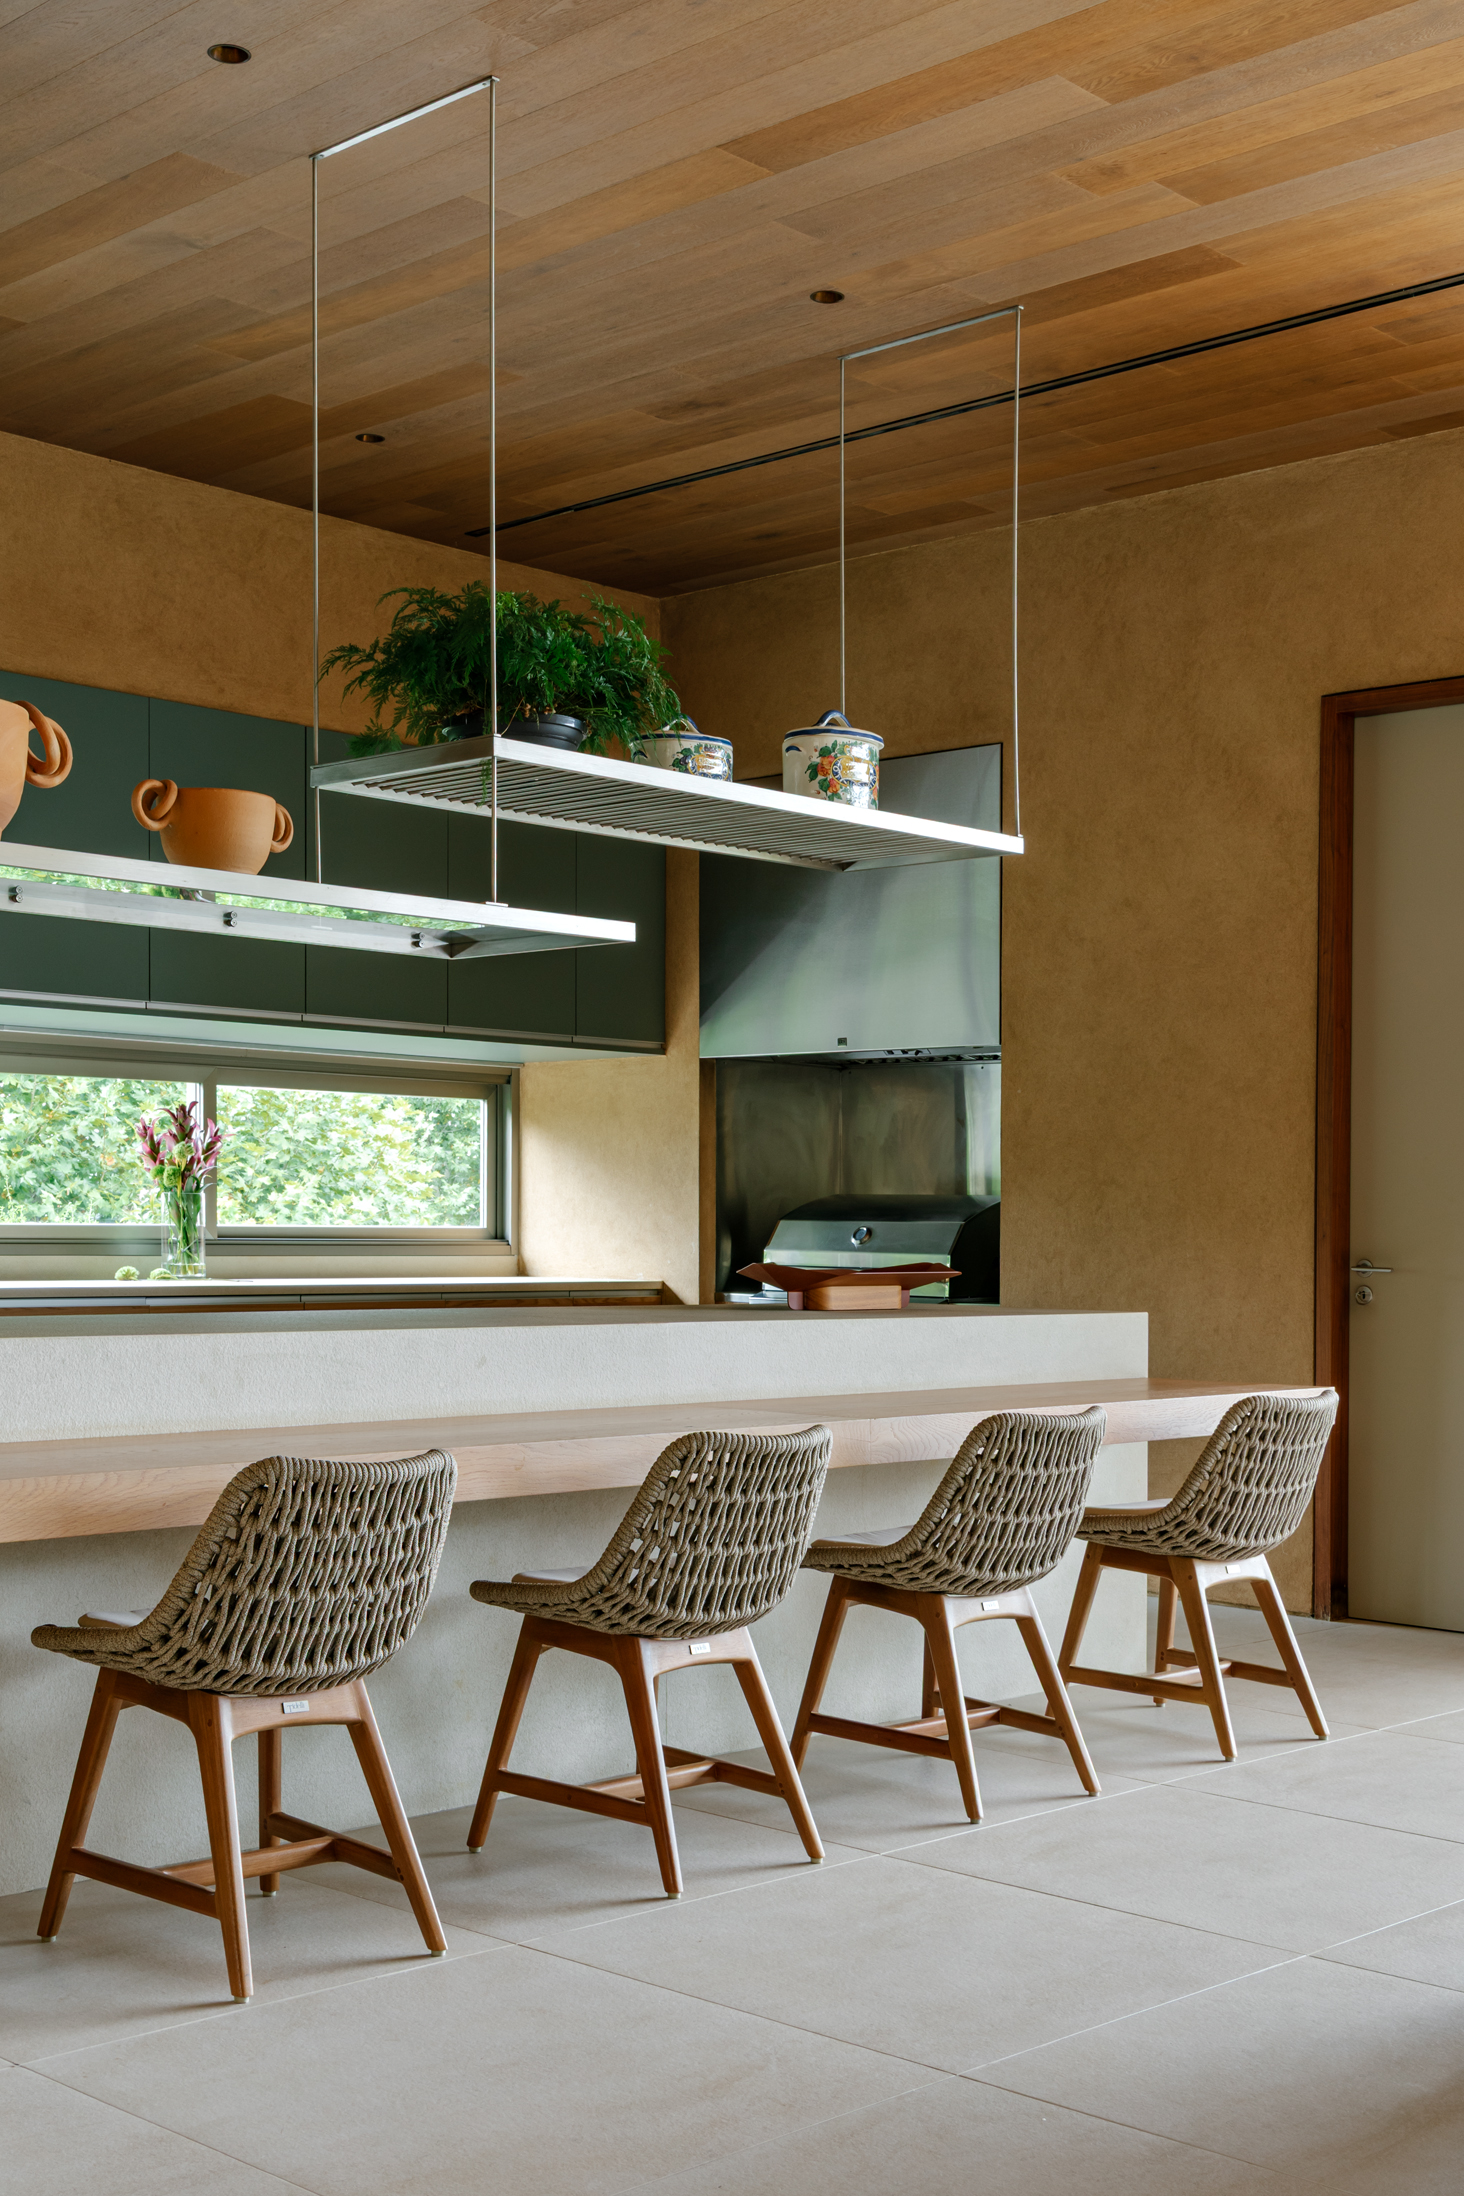
The second kitchen is closely connected with the swimming pool and outdoor spaces. Bright and welcoming, it is designed for daytime living—a place for barbecues, long lunches and afternoons spent together. Its relaxed atmosphere invites family and friends to gather around the shared pleasure of preparing and enjoying food.
Material, colour and landscape
In both Forma Mentis kitchens, the Angel Skin Sage Green finish resonates with the greenery surrounding the house, creating chromatic continuity between the architecture, interiors and landscape. Tactile Elm Wood introduces warmth and texture, lending the spaces a more intimate, welcoming and familiar character.
The compositional rigour of Forma Mentis responds naturally to the different functions of the two kitchens. Essential volumes, continuous surfaces and balanced proportions define fluid spaces designed to facilitate food preparation while encouraging interaction between people. The precision of Valcucine design is expressed through discreet ergonomics, with every element helping to make the kitchen experience simpler and more intuitive.
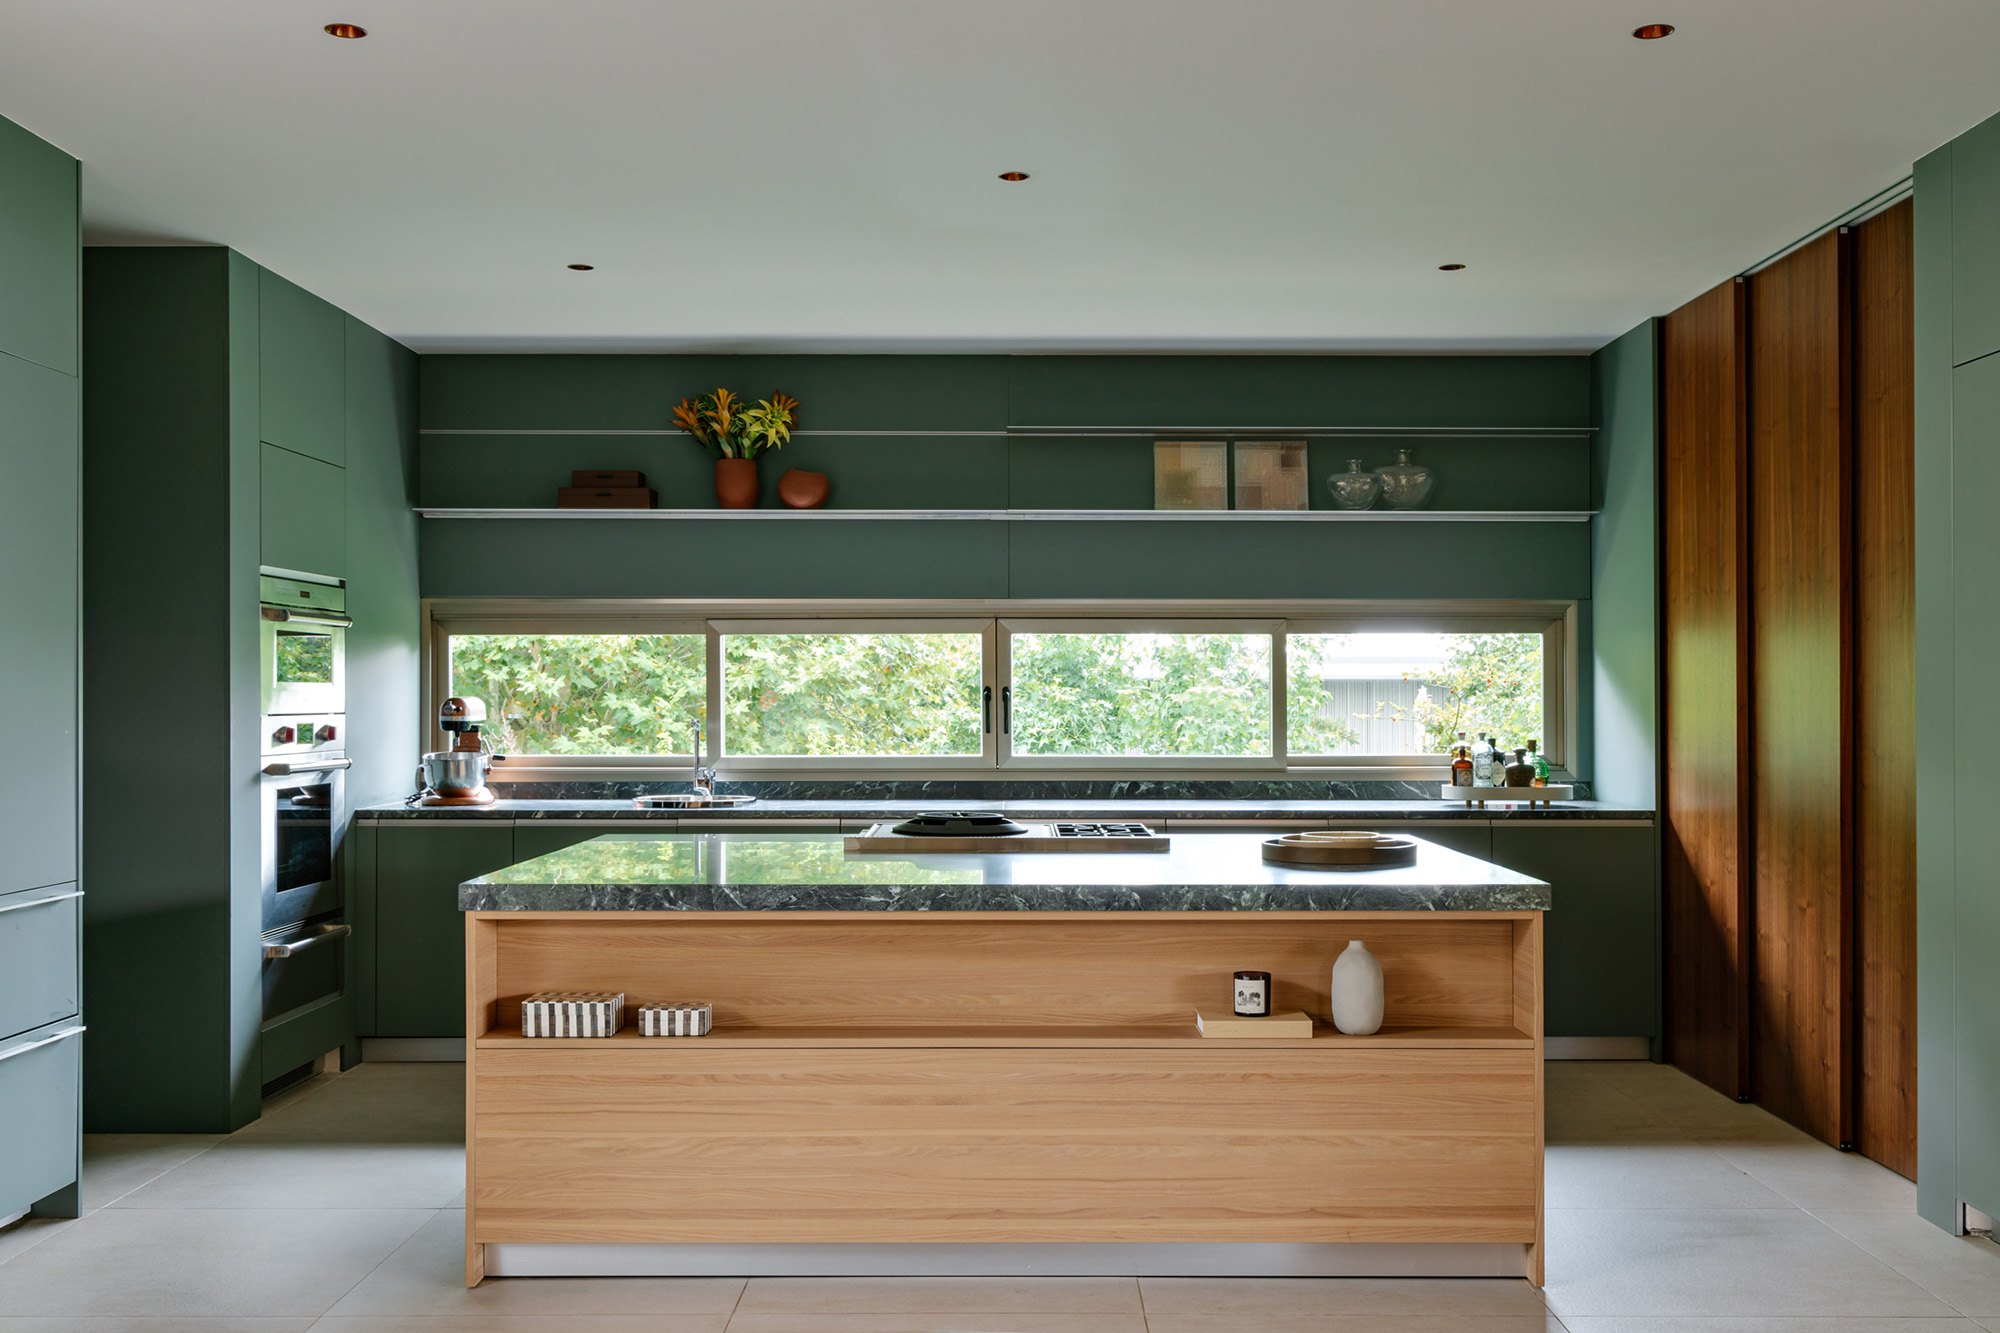
The combination of colour, wood and visual lightness embodies some of Valcucine's most authentic values: research into materials, meticulous attention to the selection of surfaces and the ability to transform the kitchen into a place open to sharing. More than a functional space, it becomes architecture to be lived in—engaged in a constant dialogue with nature and the rhythms of the home.
In this Brazilian residence, the kitchen is more than a place where meals are prepared. It is where generations come together.
Architecture and Interior Design: Gálvez & Márton Arquitetura
Kitchen project: Valcucine Brasile | Habitat Naturale
Ph credits: Pedro Russo