A space to share: kitchen design for a villa in Spain
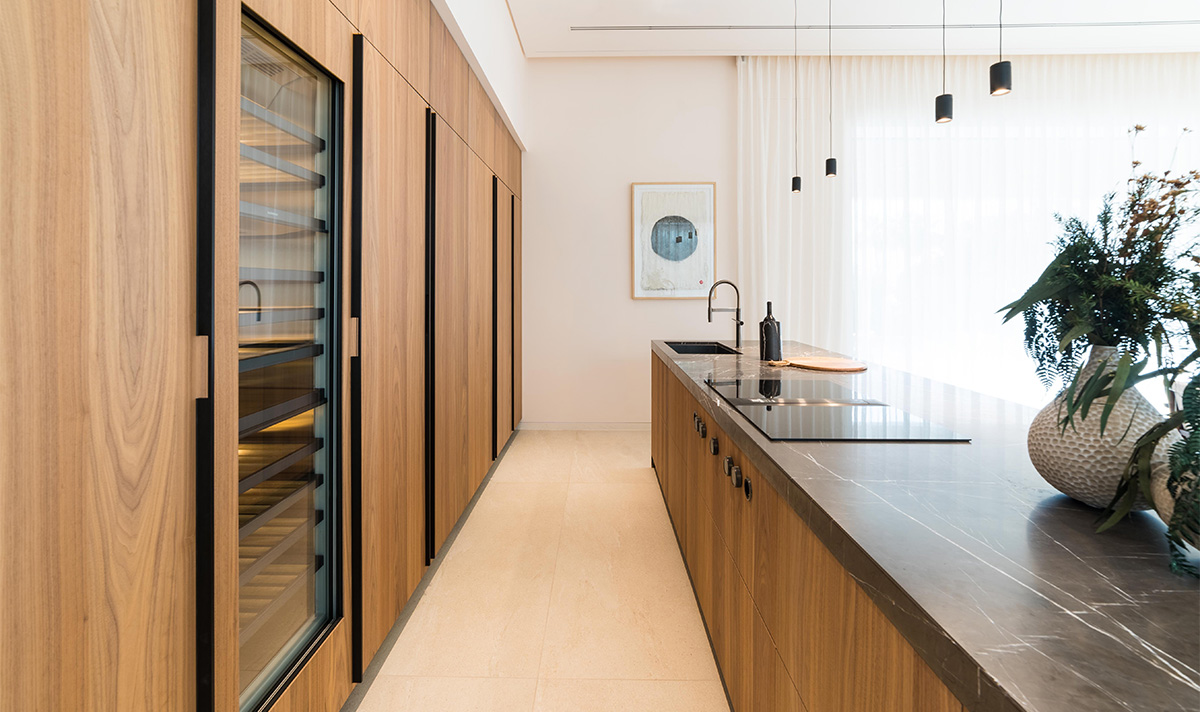
In a residential area immersed in the Mediterranean landscape of the province of Murcia, Spain, a contemporary villa is home to a large family for whom the kitchen represents one of the central spaces of everyday life. Far more than a space dedicated to meal preparation, it is an environment to be lived in together, capable of accompanying different moments and activities throughout the day.
It is precisely this need that guided the project realized by Valcucine Valencia | Metrocuadrado, chosen by the owners also for its ability to move away from the more conventional aesthetic of contemporary kitchens. The aluminum-and-glass framed door system, a distinctive element of the Valcucine language, steered the choice toward a composition in which design identity and construction quality coexist with a precise organization of space.
An island designed for being together
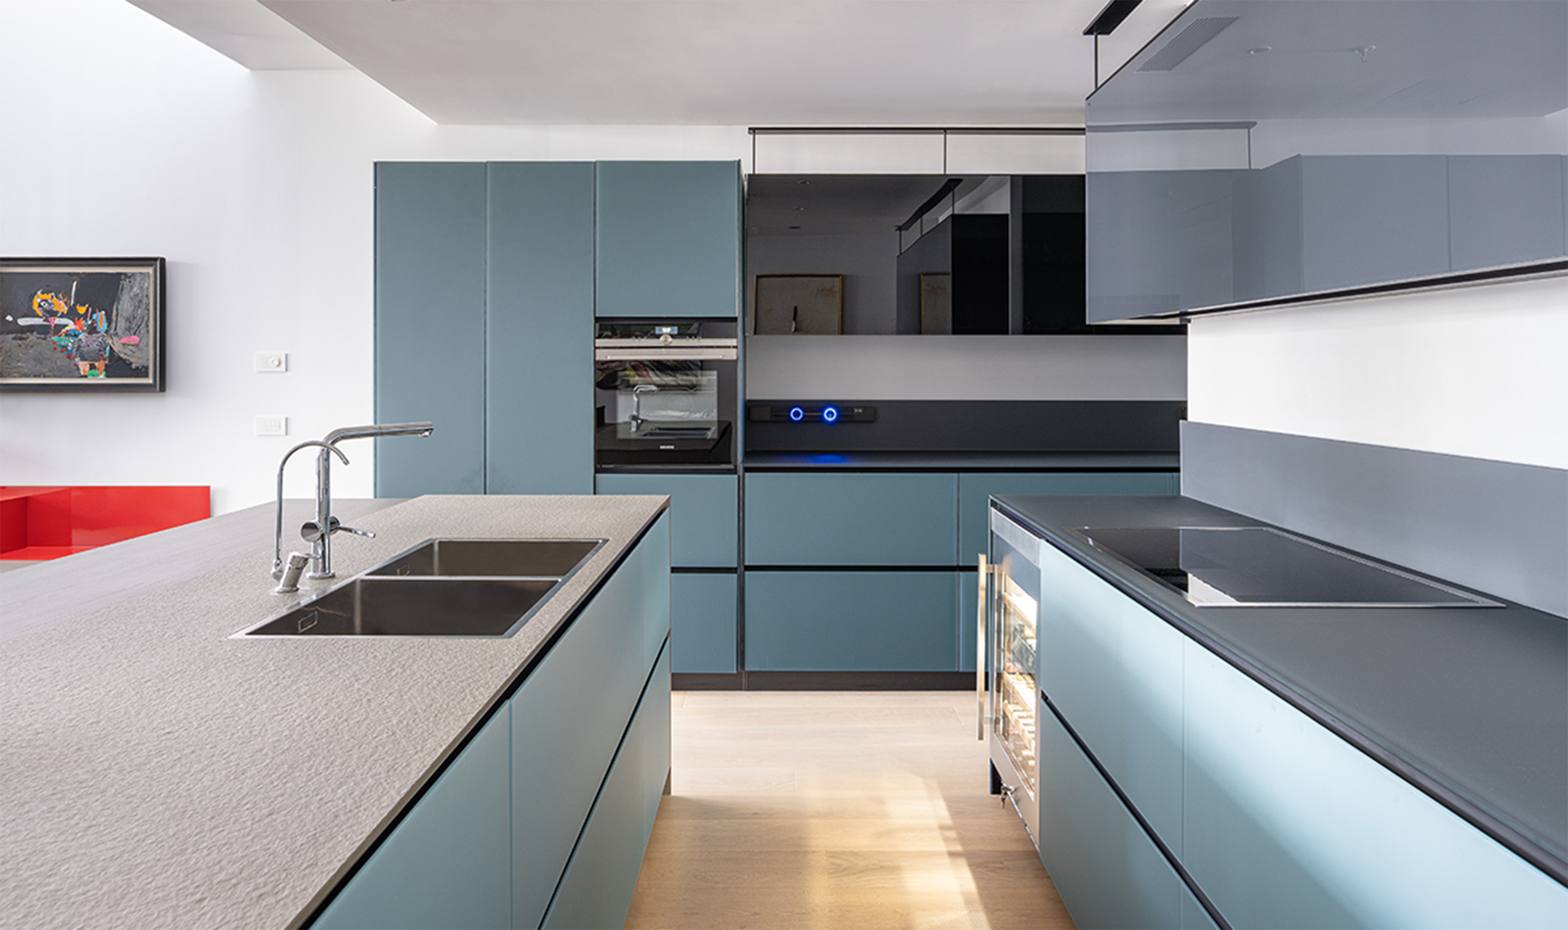
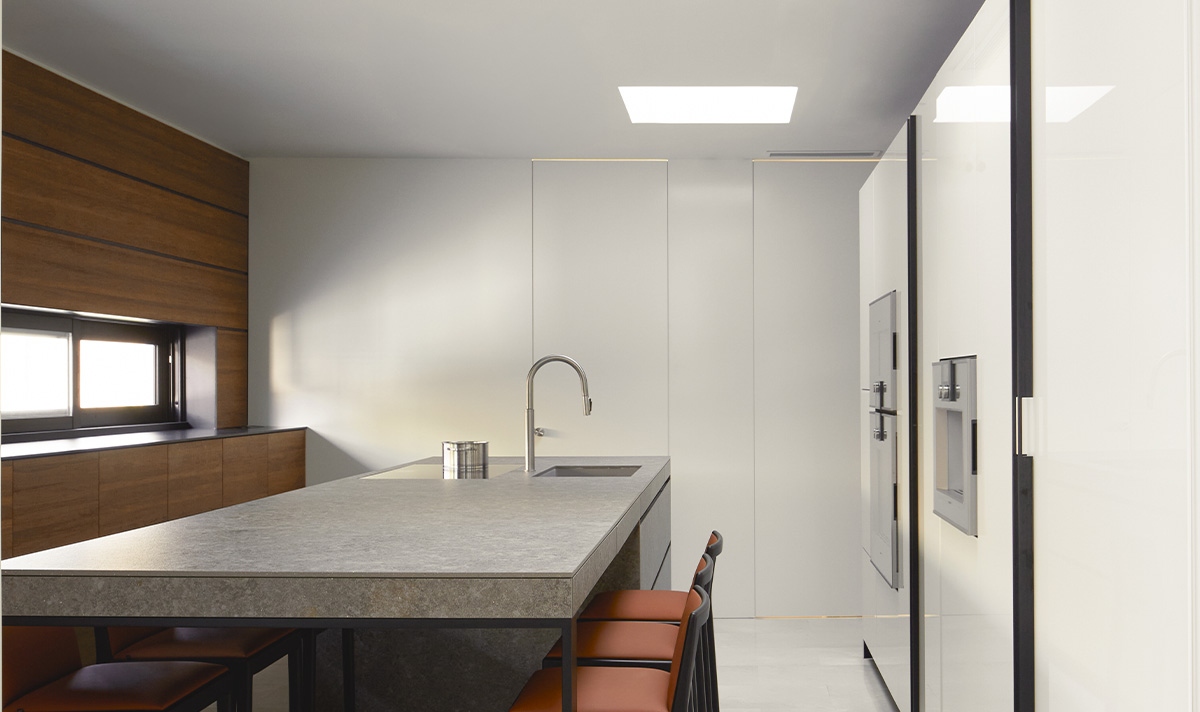
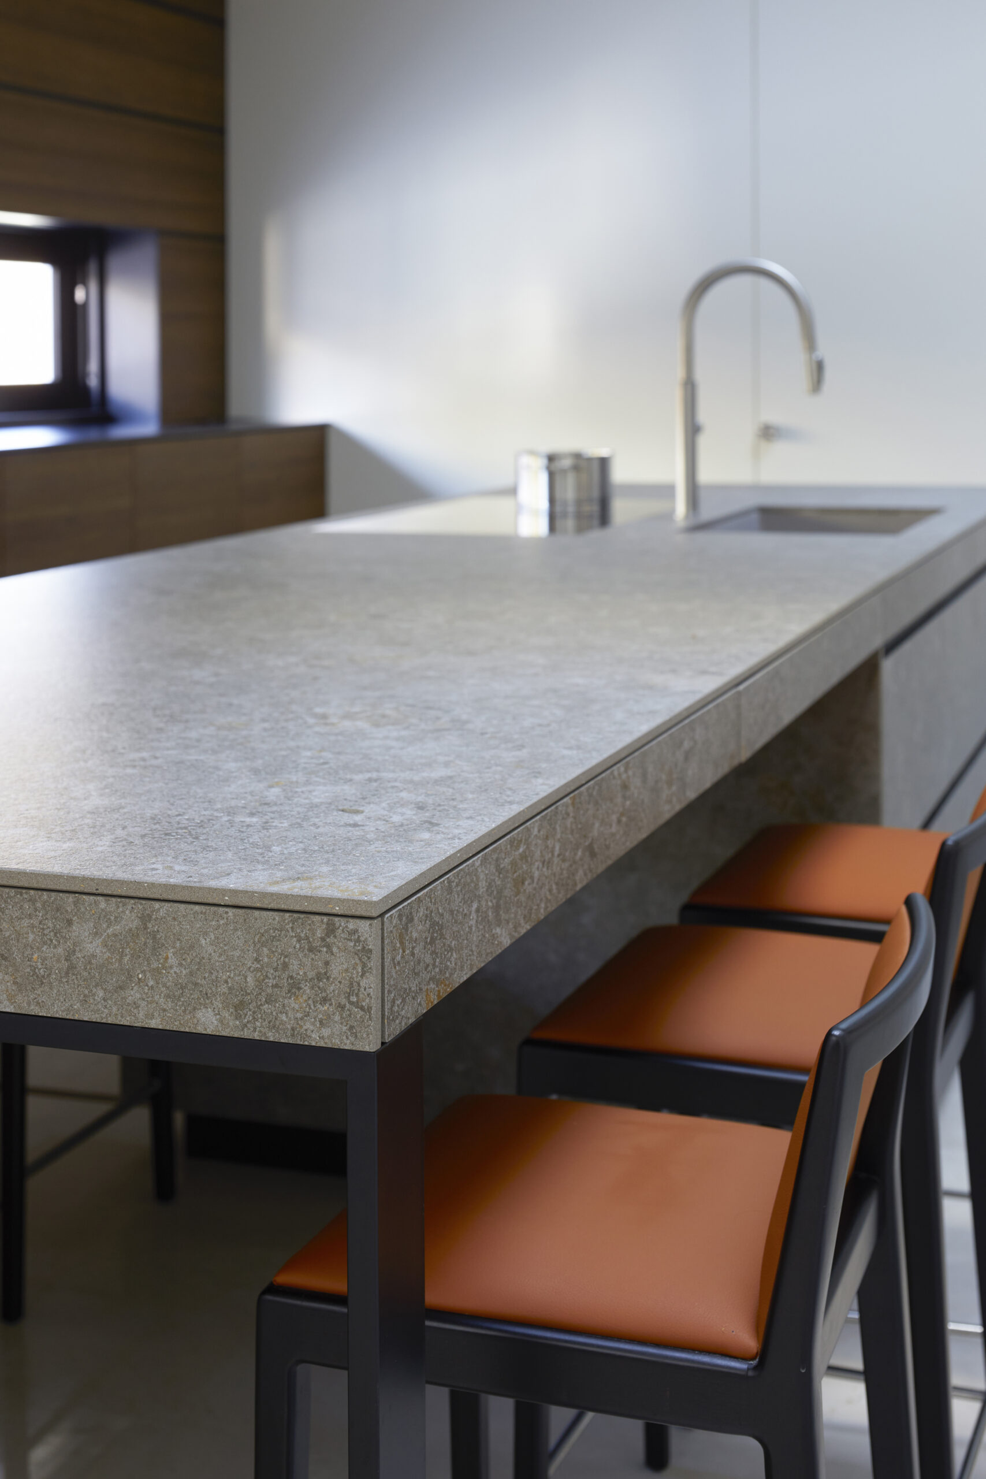
The heart of the kitchen is an island in MDi Meteora, conceived as a continuous surface capable of concentrating all the main operational functions: the wash area with a flush-mounted sink, the cooking area with an integrated induction hob, and a generous preparation area. The latter also becomes the kitchen's meeting point, allowing several people to use the space at the same time without interfering with one another's activities.
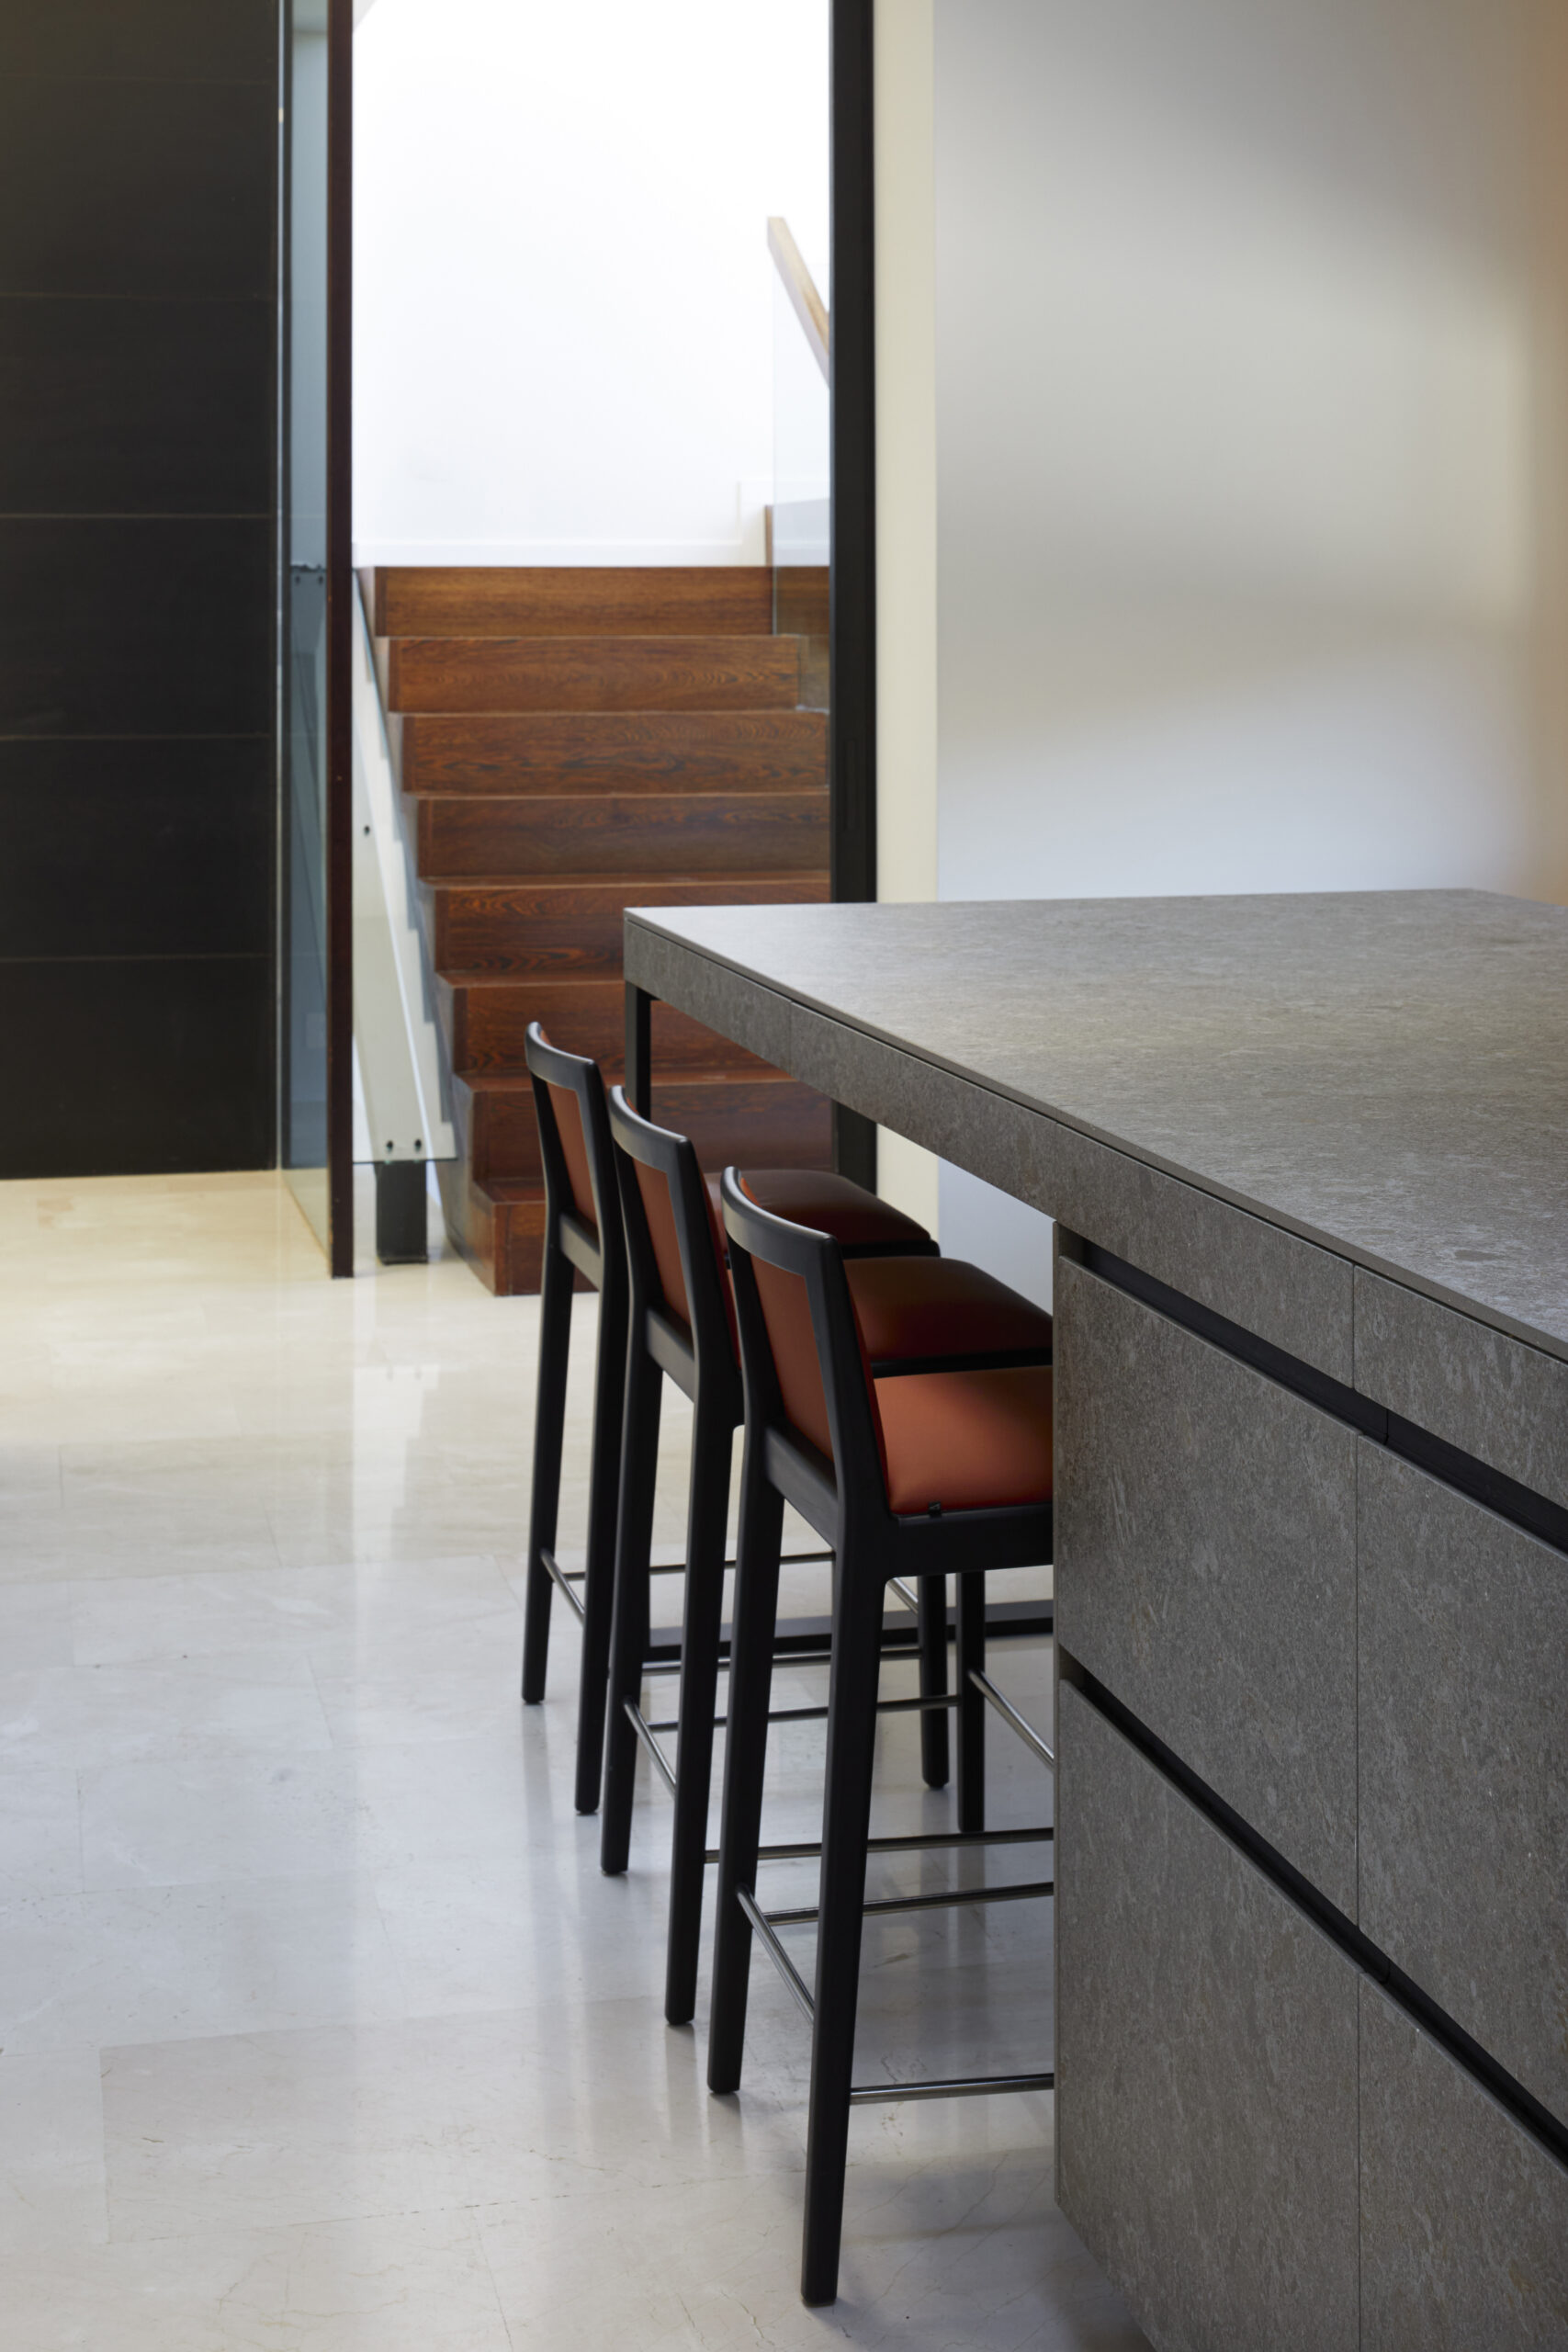
The island features the Genius Loci drawer, integrated beneath the countertop and made from the same MDi Meteora, in continuity with the surface. This solution preserves the purity of the composition, adding an extra function without breaking the island's visual continuity.
Three materials, one design language
The project is built on a dialogue between three materials, chosen to clearly define the kitchen's different areas: Vitrum Glossy White, Walnut, and MDi Meteora.
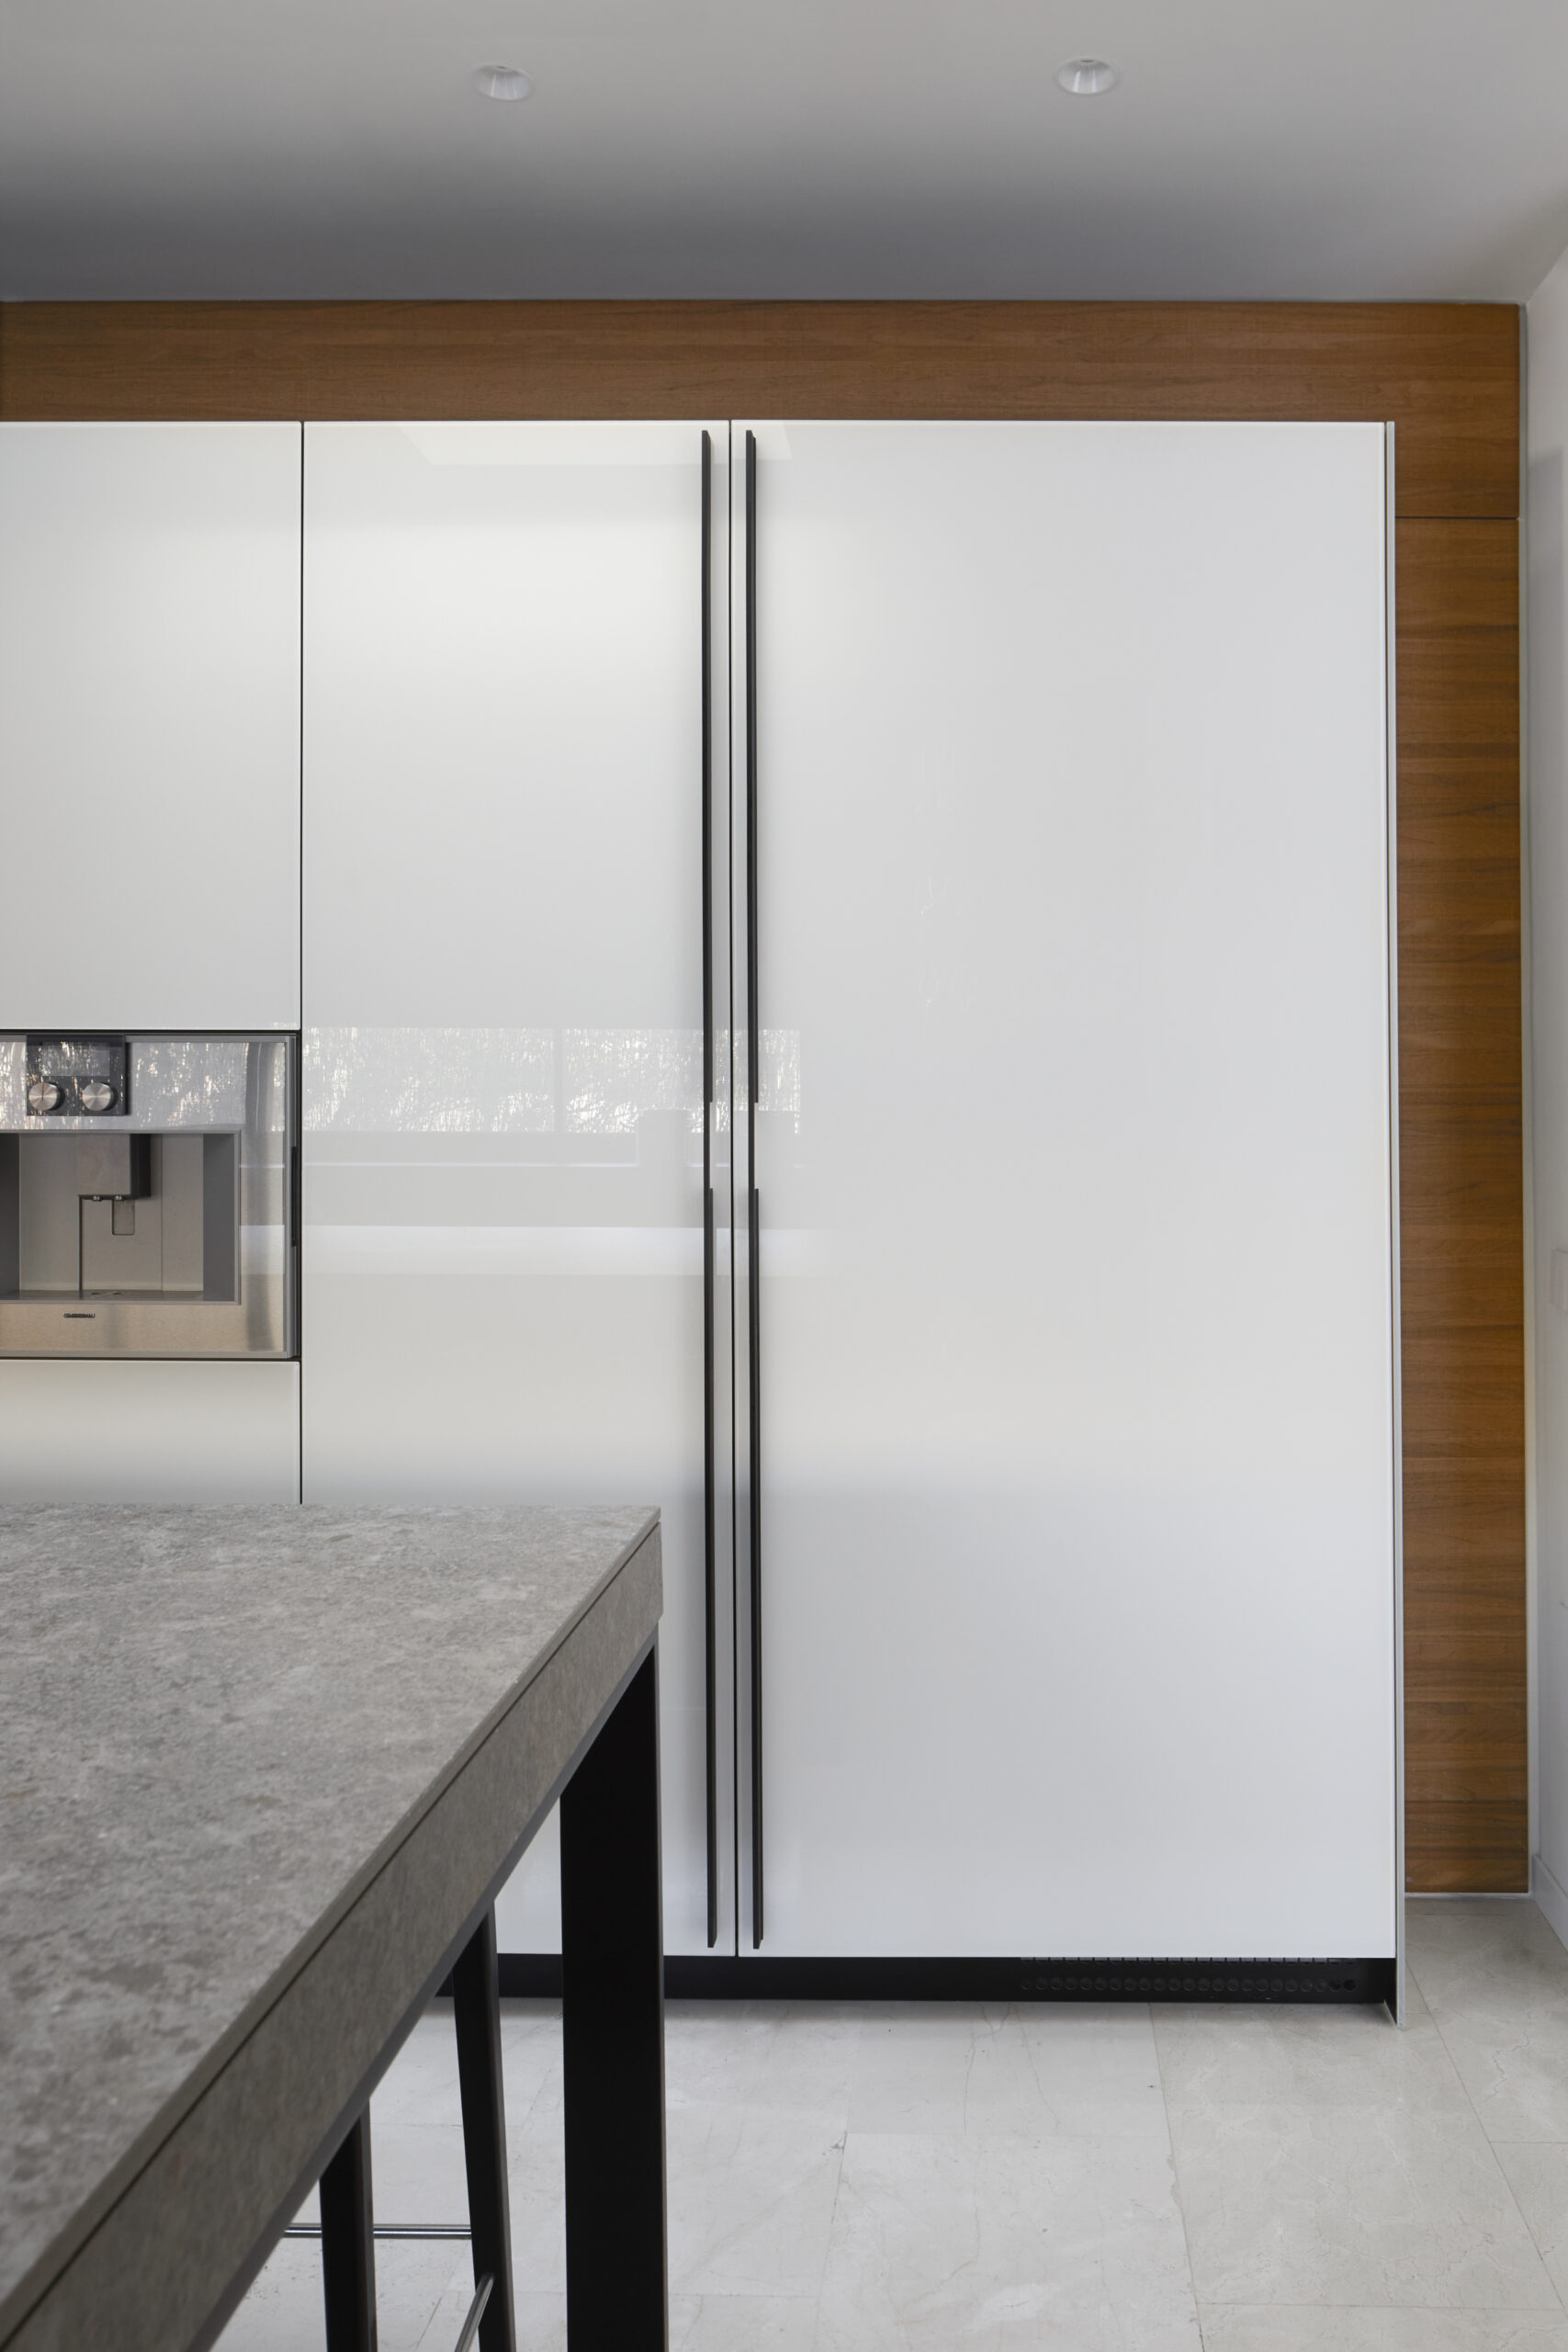
The tall units in Vitrum Glossy White run along the entire wall, integrating the refrigerator, oven, and built-in coffee machine into a continuous composition. This configuration meets the need to maximize storage capacity while maintaining an orderly, uniform design. The choice of Vitrum Glossy White also responds to the characteristics of the room, which faces north and receives less natural light than the home's other spaces. The reflective glass surface helps amplify the perception of space, while the white tone enhances its brightness. This light is further complemented by natural light from the skylights recessed into the ceiling, distributed along the length of the kitchen.
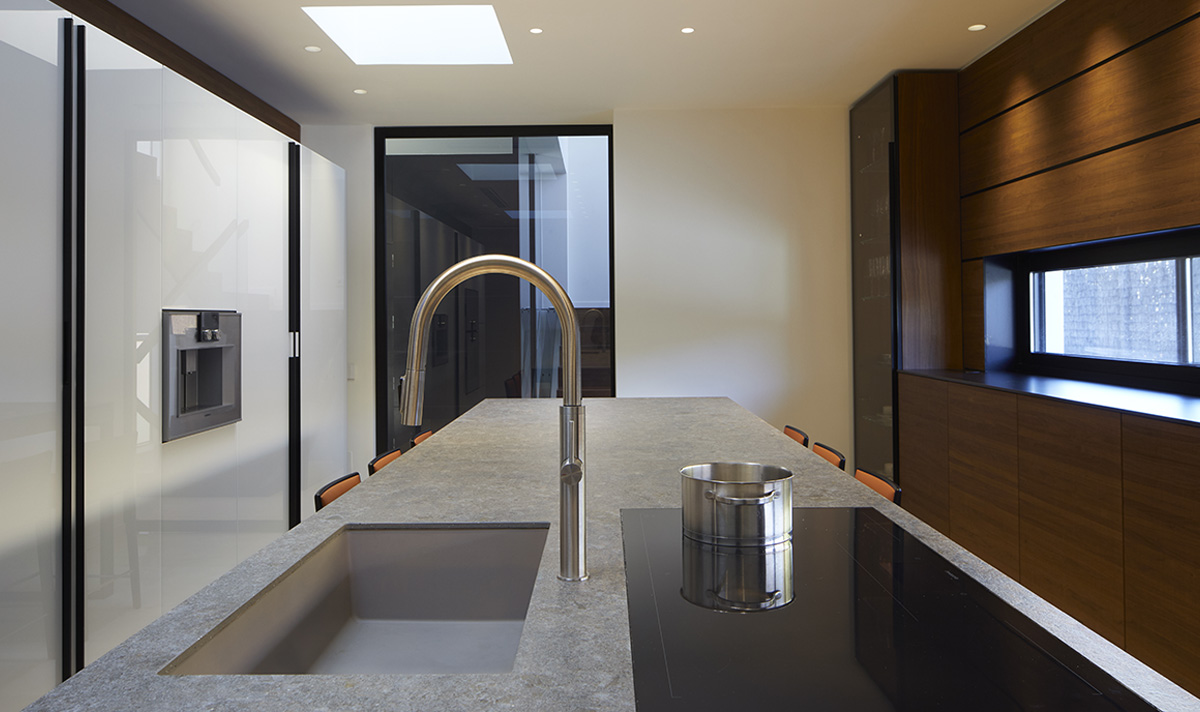
At the owners' request, the existing large window was also fully incorporated into the design. Walnut wood paneling frames the entire area, wrapping the wall in a continuous, horizontal timber cladding. The design thus integrates the window into the composition and creates, directly in front of the natural light, a ledge that accompanies its presence without interrupting it.
The interplay between the luminous white of the Vitrum, the warmth of the Walnut, and the tactile richness of the MDi Meteora creates a balance in which different materials engage in dialogue without losing their own identity. It is precisely in the relationship between these varied material expressions that a harmonious whole takes shape, one in which each element contributes to defining the space and its character.
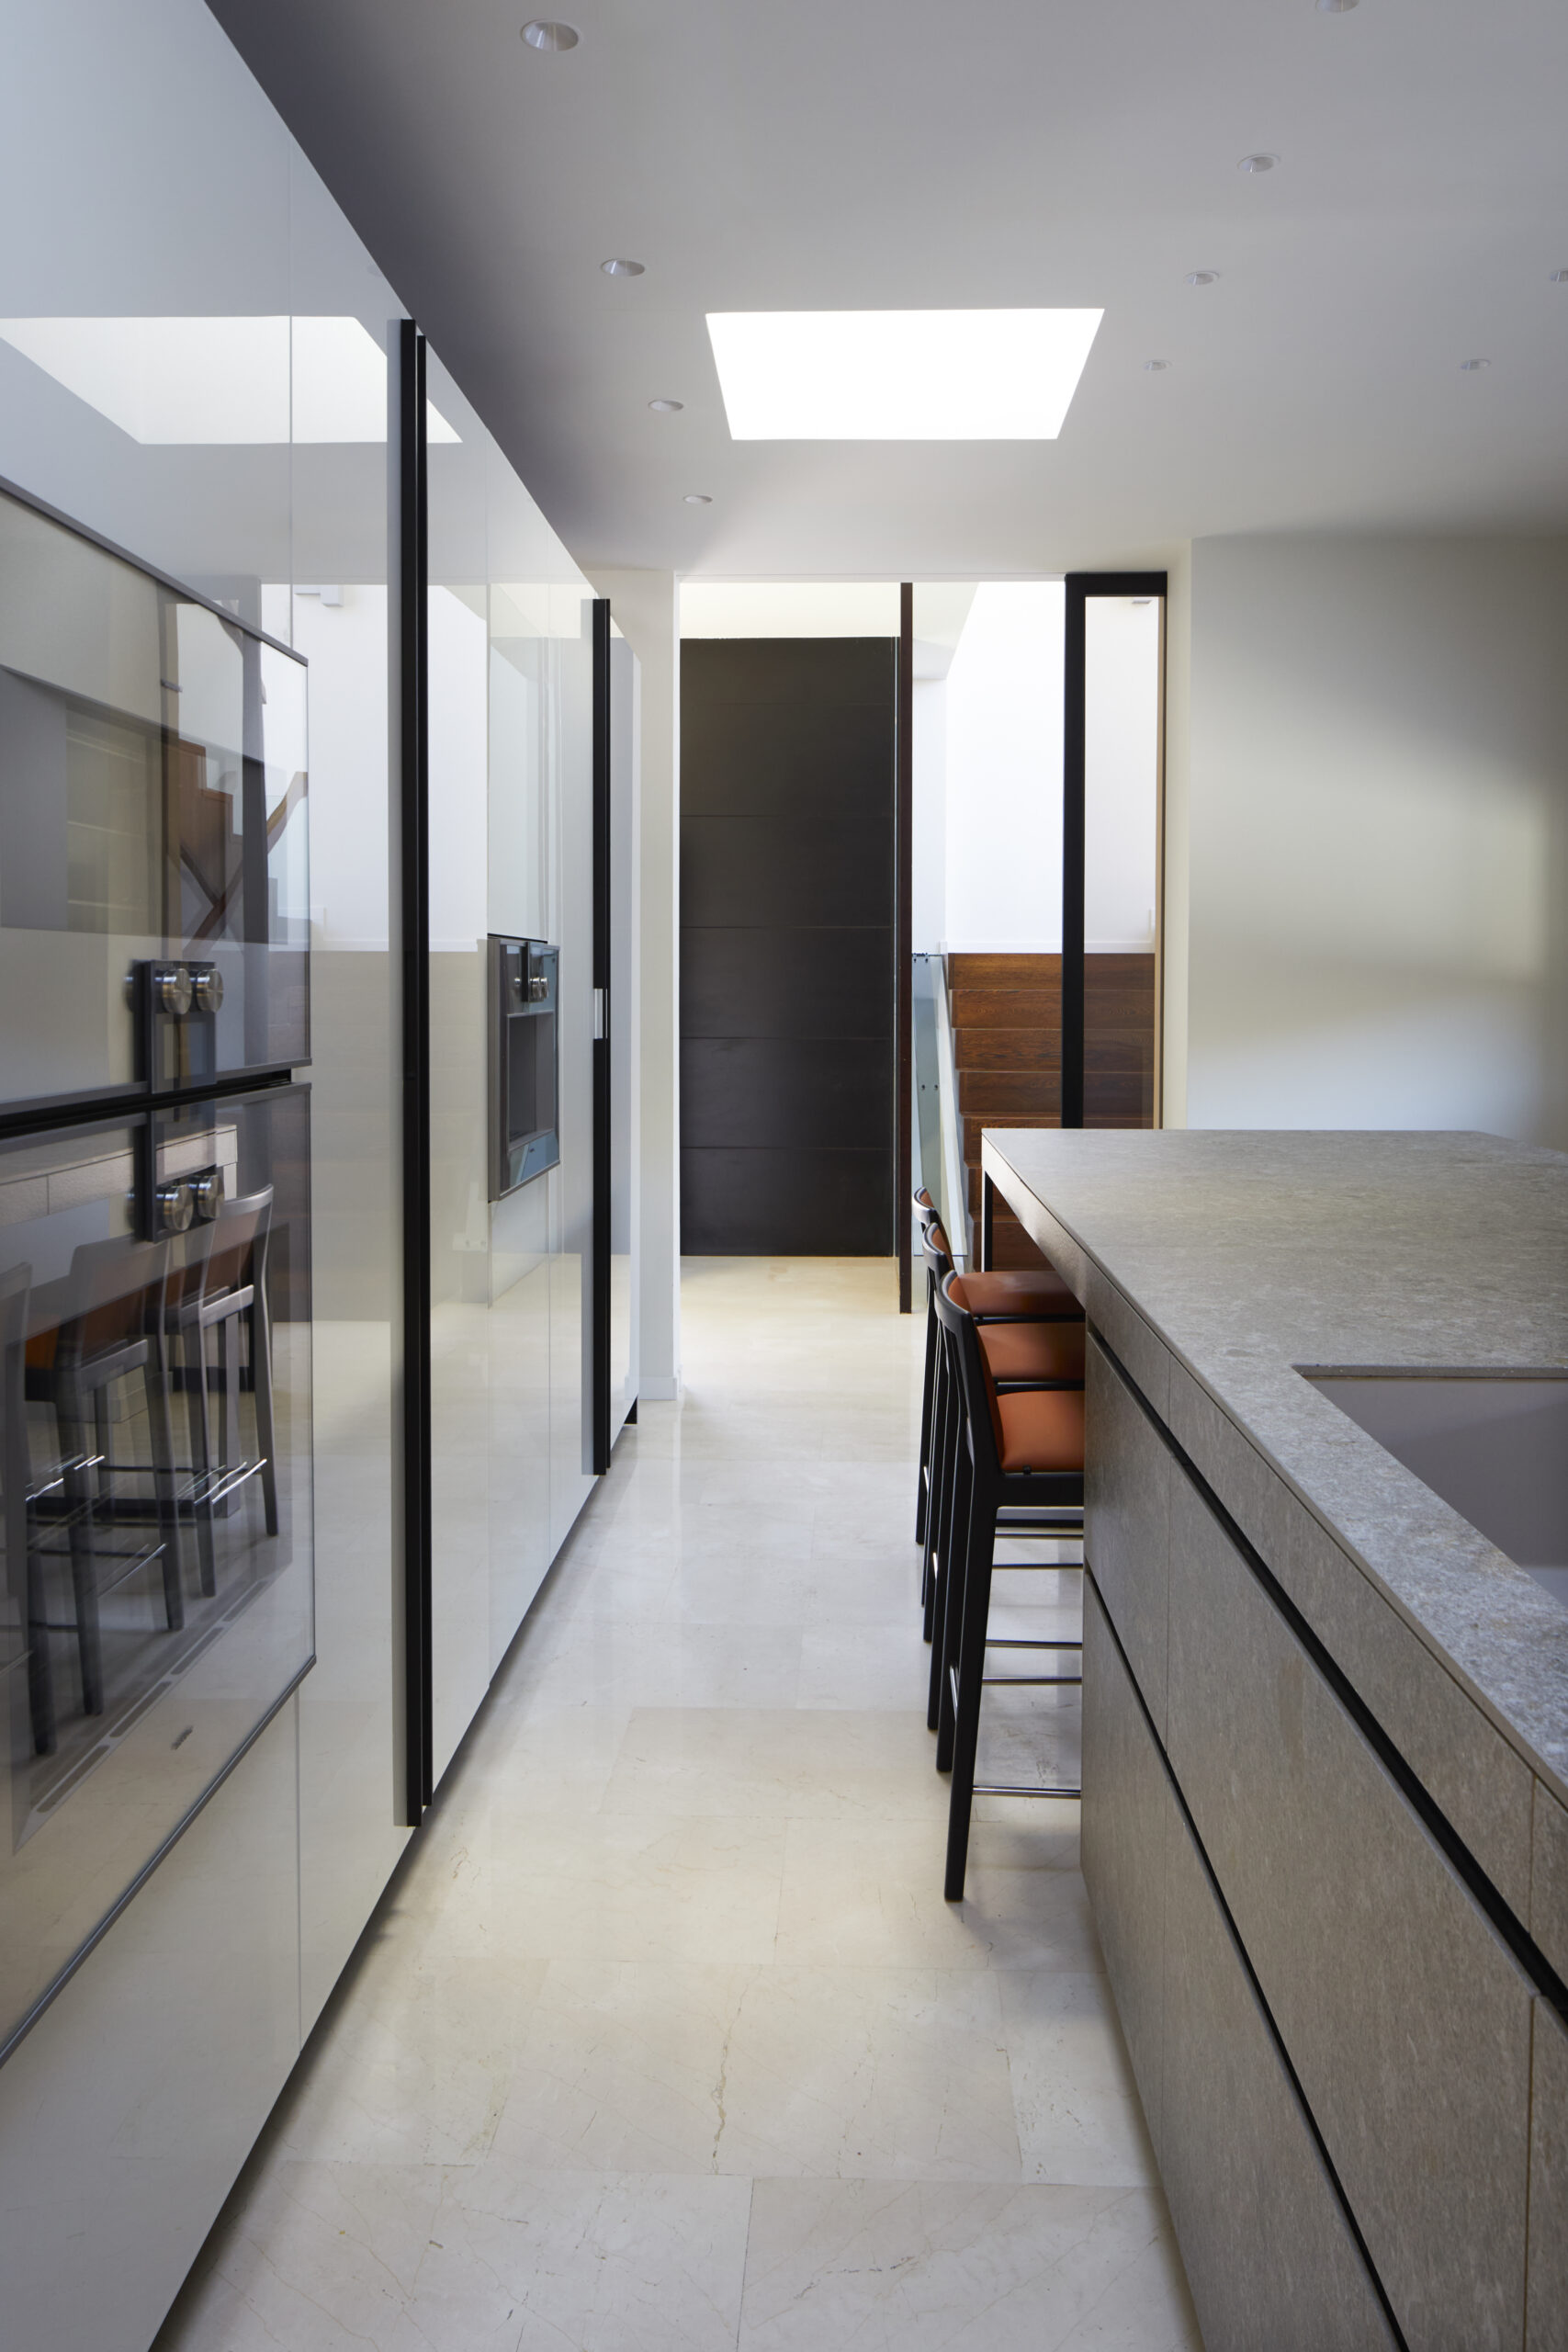
The result is a kitchen in which organization, light, and materials come together to build a space designed for the family's everyday life. The different functions merge into a coherent composition, where different materials find a shared balance and the design solutions respond concretely to the way its inhabitants live.