An Art Nouveau home between colour and pop spirit
In the evocative Art Nouveau setting of Casa Boffa-Costa-Magnani in Turin, HOM Architetti has transformed a historic apartment into a contemporary, eclectic and deeply personal home.
Designed in 1904 by architect Pietro Fenoglio, one of the leading figures of Italian Art Nouveau, the building is distinguished by its richly decorated façade, peacock-tail window frames and striking entrance hall, conceived as a polychrome glazed gallery. On the piano nobile, the light-filled rooms and ceilings rising to almost four metres still preserve numerous traces of the original architecture.
It was within this exceptional setting that a young family, relocating from Milan, chose to create their new home. Art enthusiasts and collectors of iconic designer pieces, the owners wanted to restore the identity of the period residence while transforming it into an open, functional space capable of reflecting their way of living. The result is an original balance of memory, colour and an unexpected pop spirit.
A dialogue between past and present
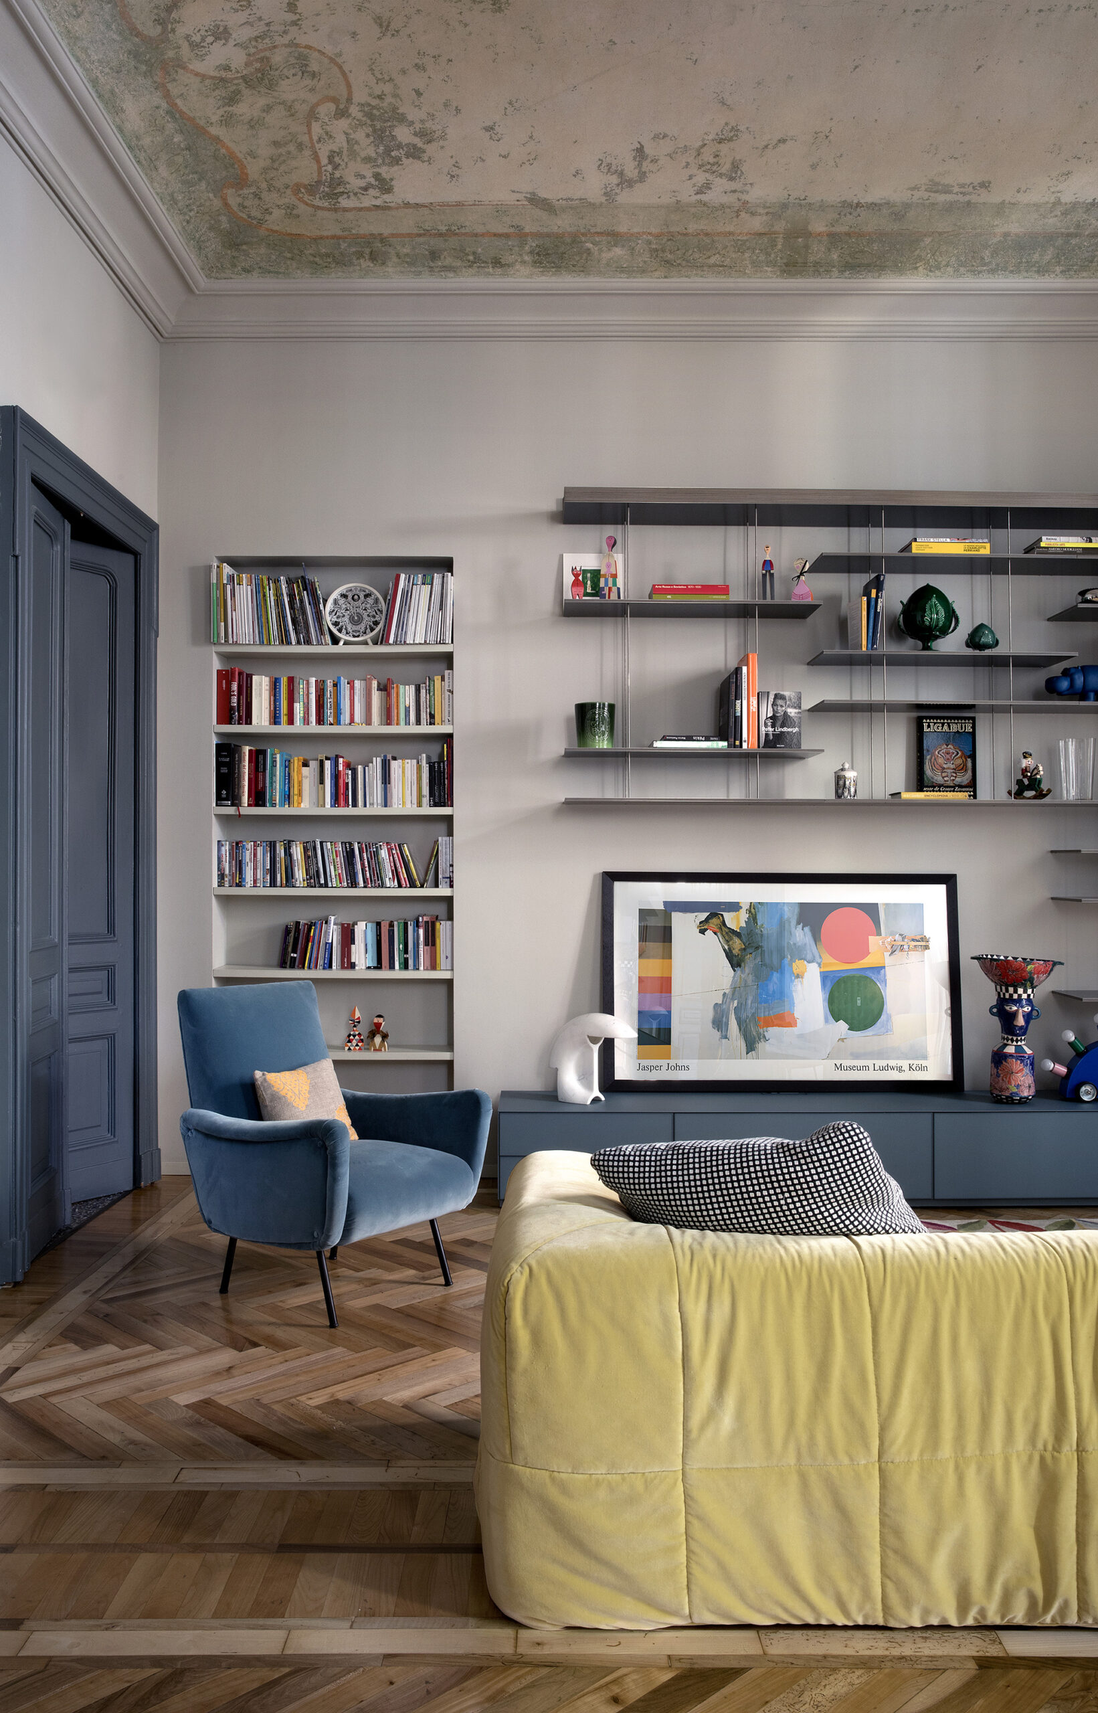
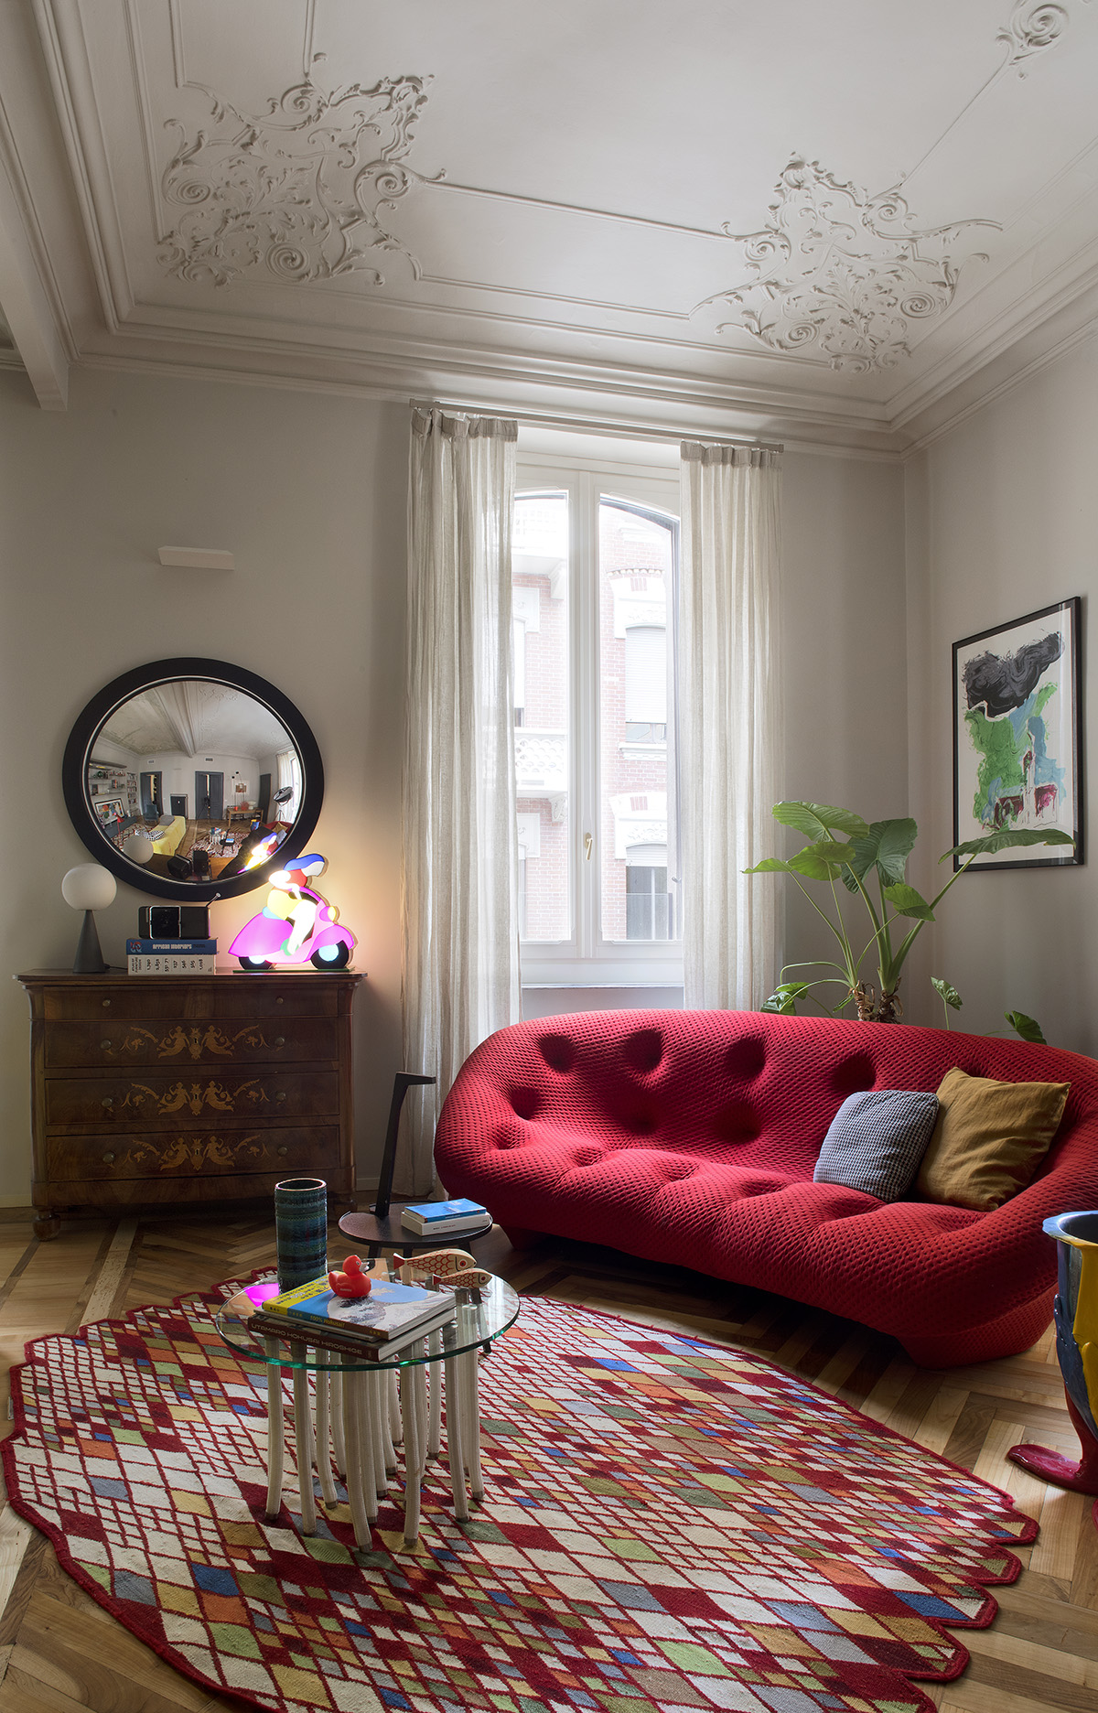
HOM Architetti's intervention is shaped by a carefully measured balance between conservation and transformation. The most valuable historic features were restored and returned to the heart of the project.
Where the original surfaces had been lost, the new design does not attempt to imitate the past. Instead, it introduces a contemporary language capable of engaging in a natural dialogue with the elements that have been preserved.
The same approach guides the use of colour. Different shades of grey create depth and visual continuity, while brass-effect surfaces and iconic furnishings introduce luminous reflections and unexpected accents.
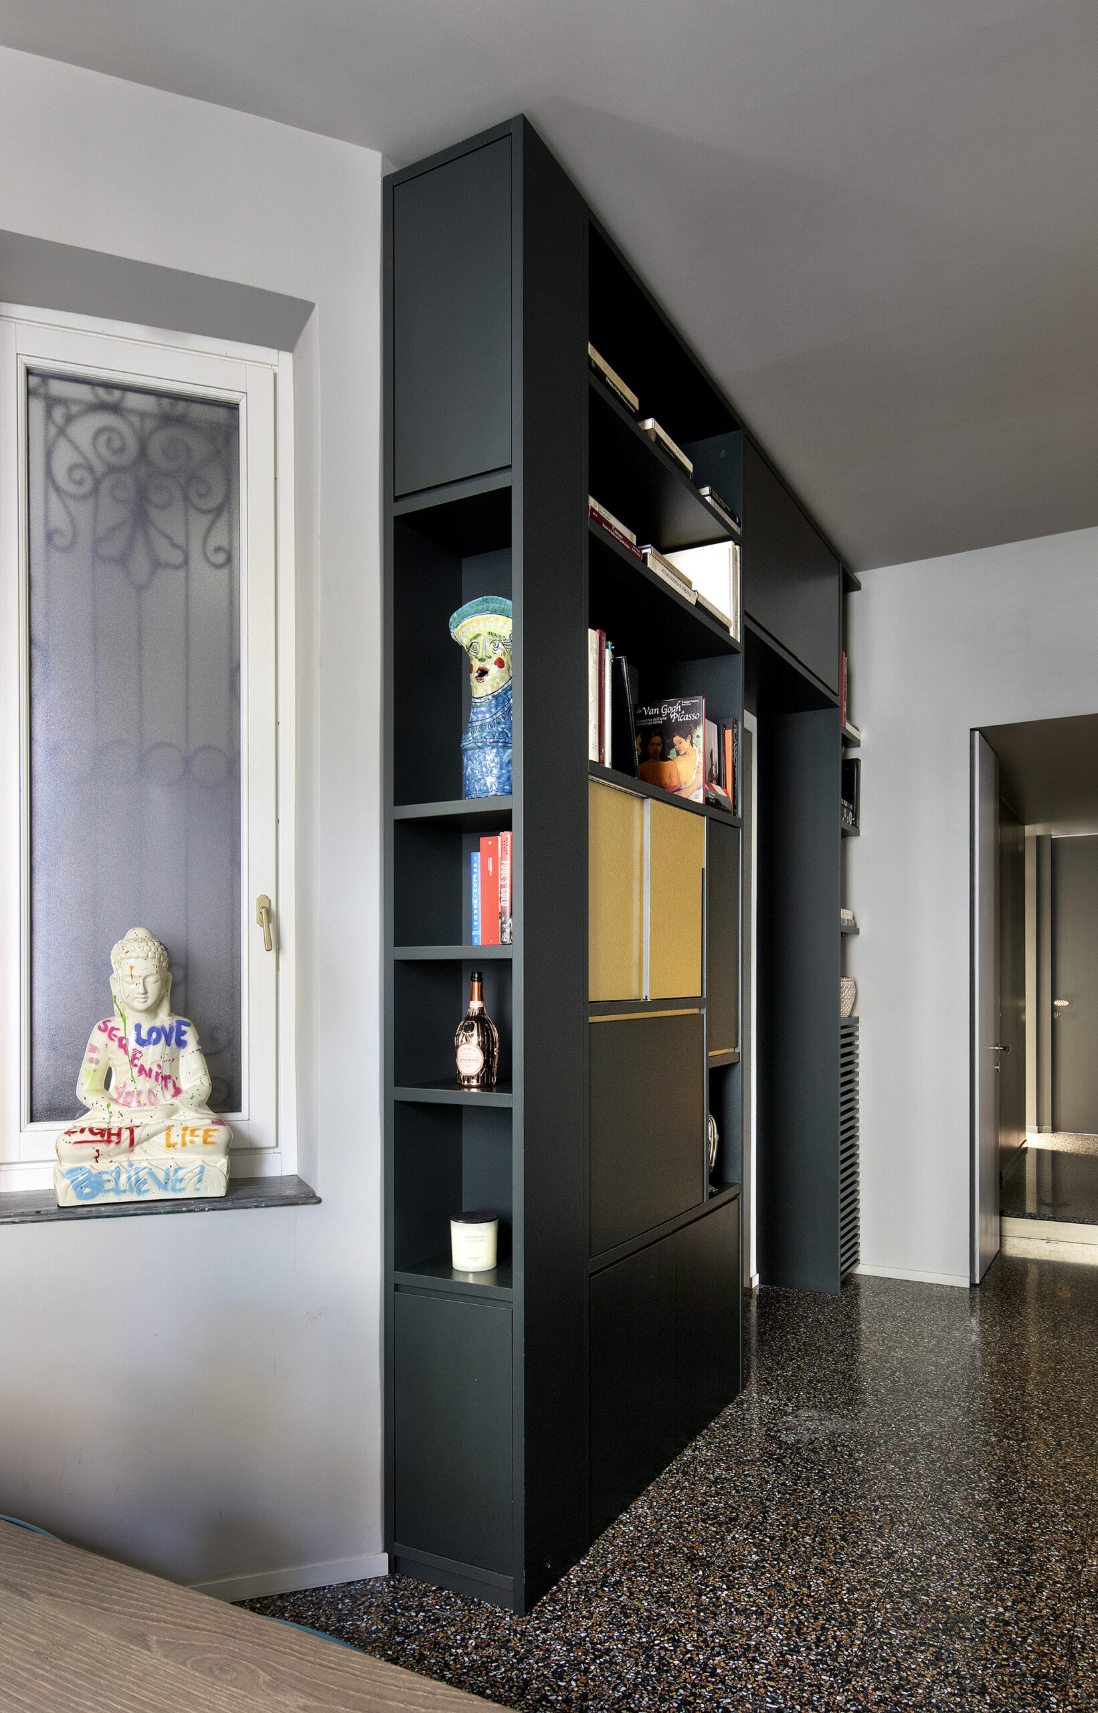
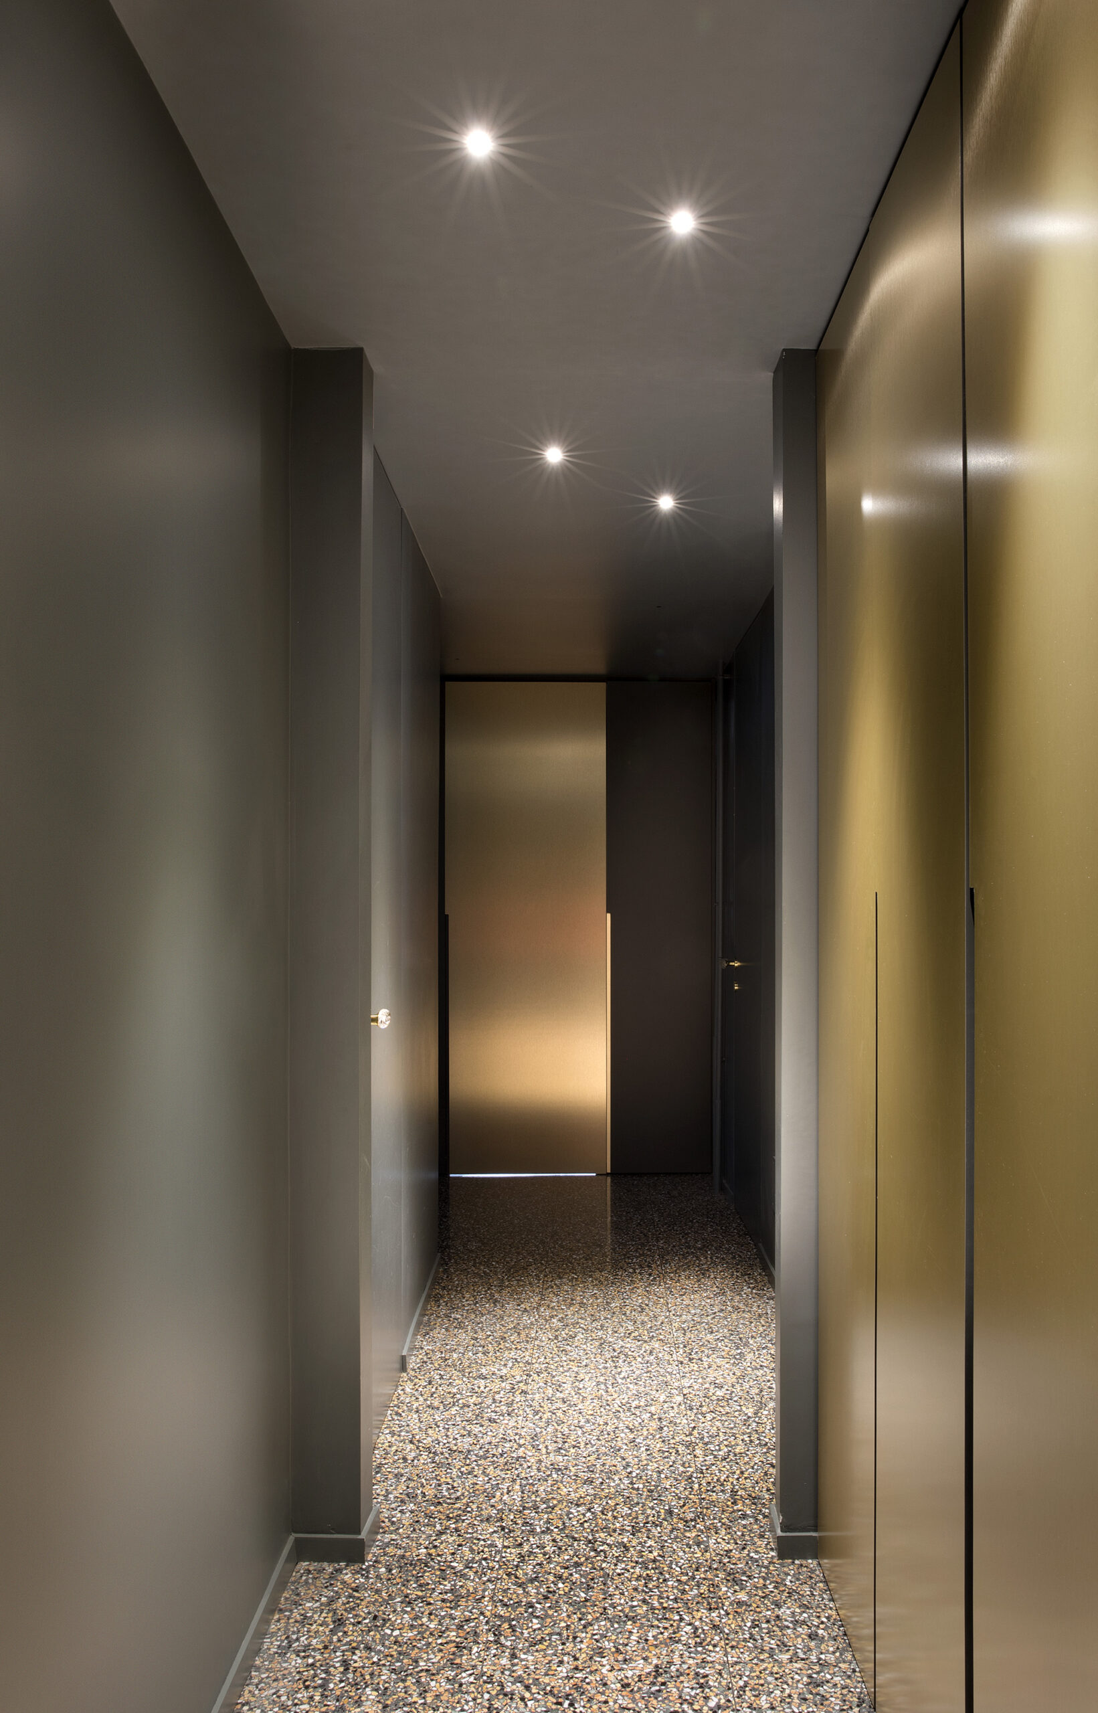
Even the corridor, traditionally regarded as a simple transitional space, takes on a central architectural role. A continuous sequence of bookcases, storage units and integrated doors transforms it into a compact yet striking architectural feature, guiding the eye from the entrance towards the home's more intimate spaces.
The kitchen: glass, light and colour
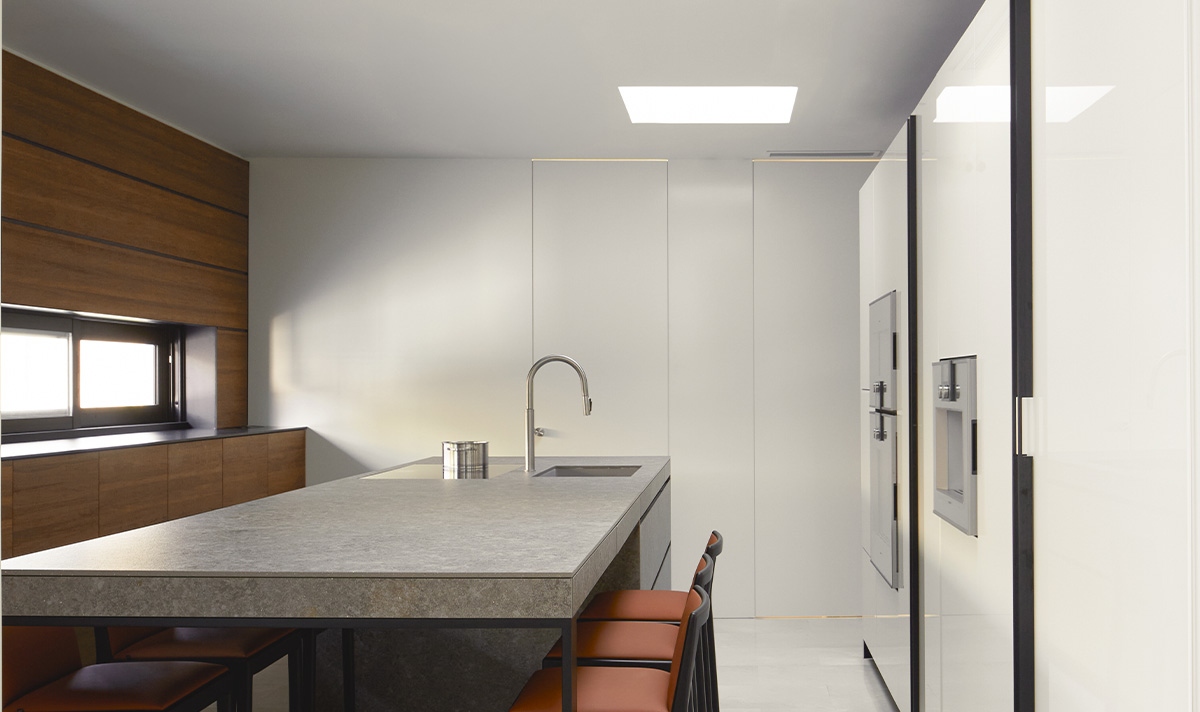
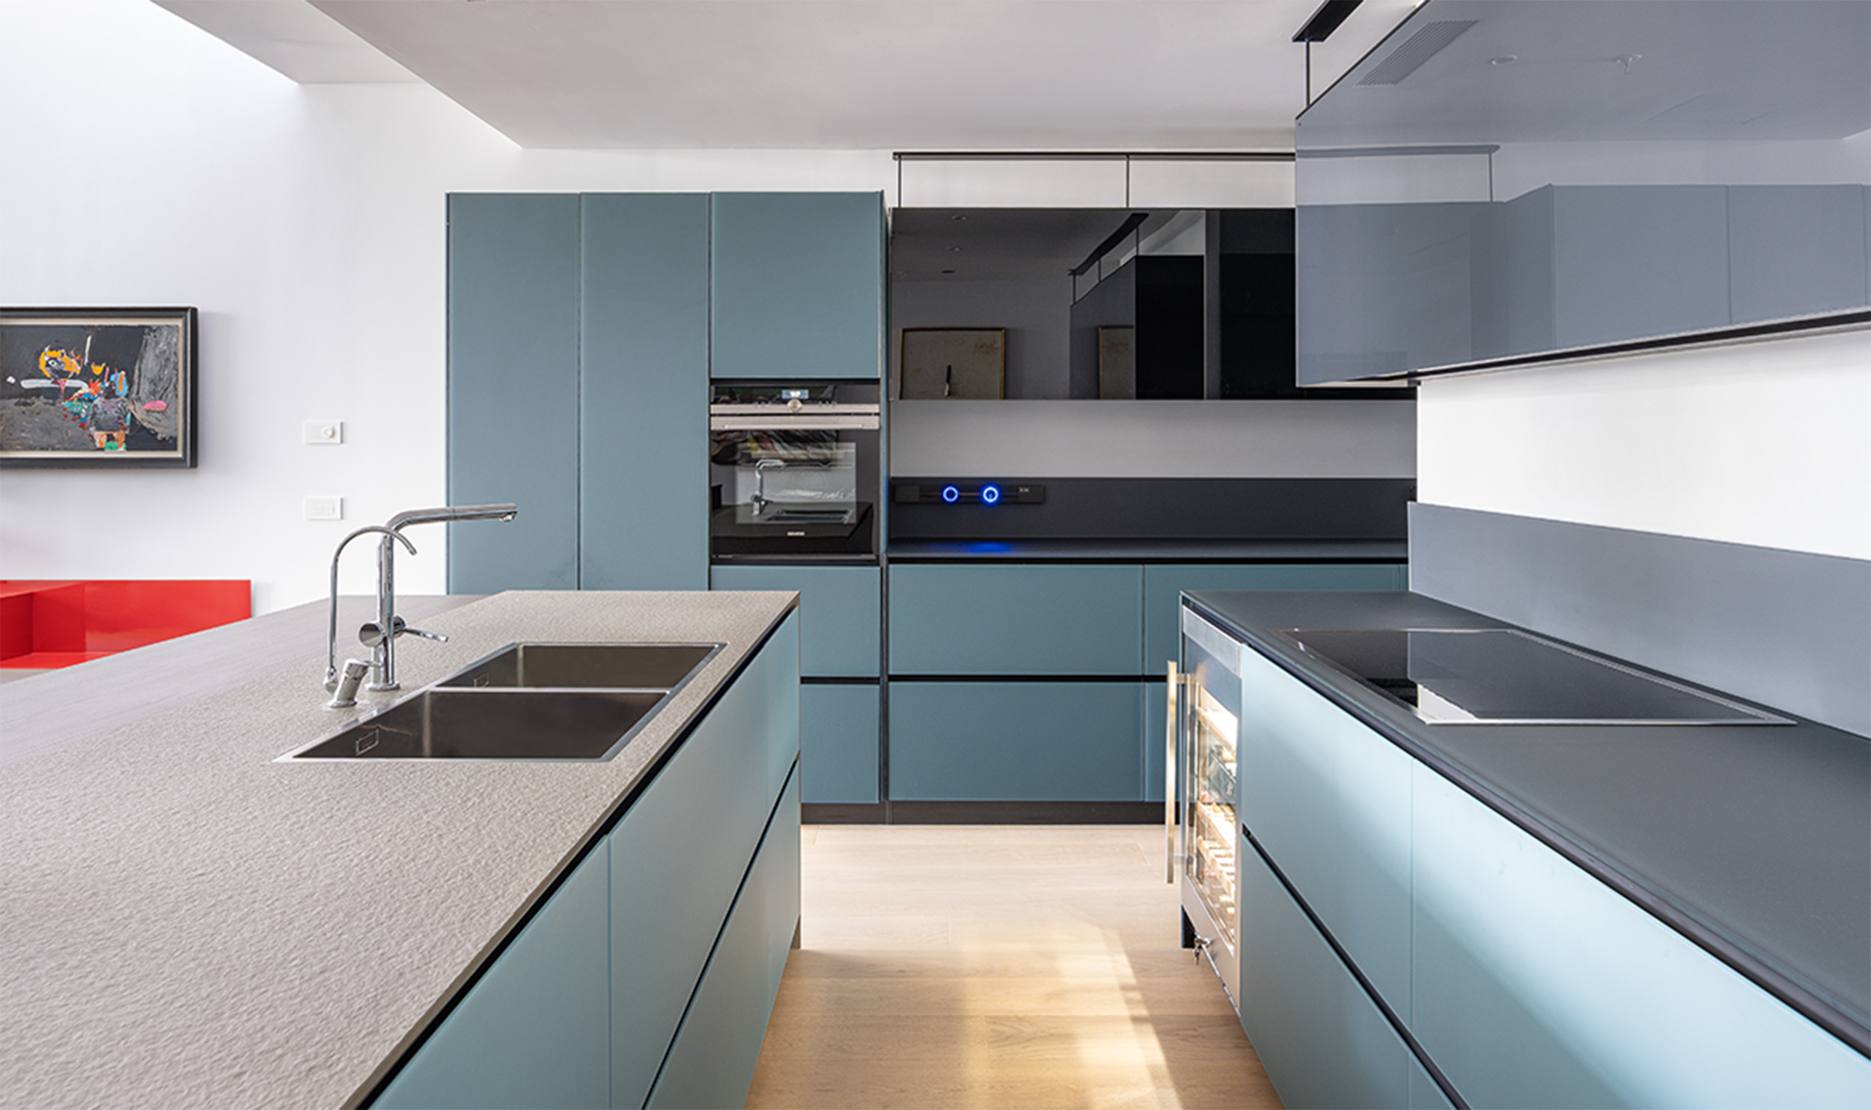
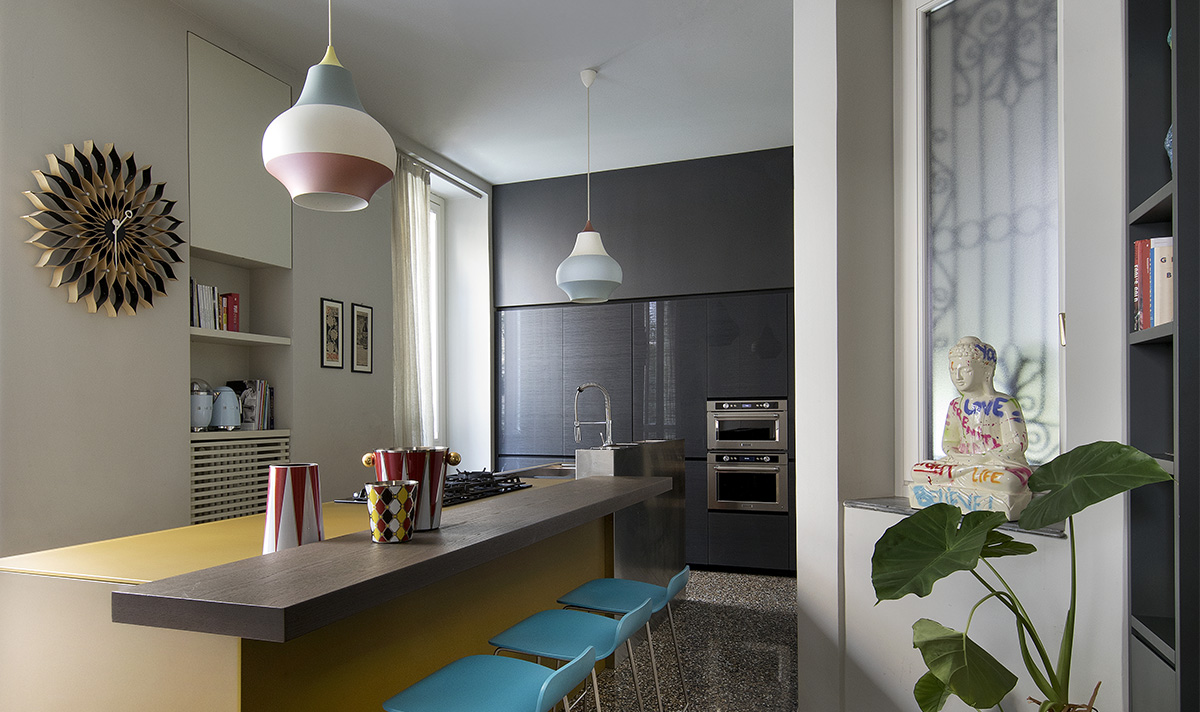
Created by the dealer Valcucine Torino | Oikos Margaria, the kitchen opens onto the large terrace and becomes one of the key spaces within the home—a place designed to embrace everyday life and encourage moments of sharing.
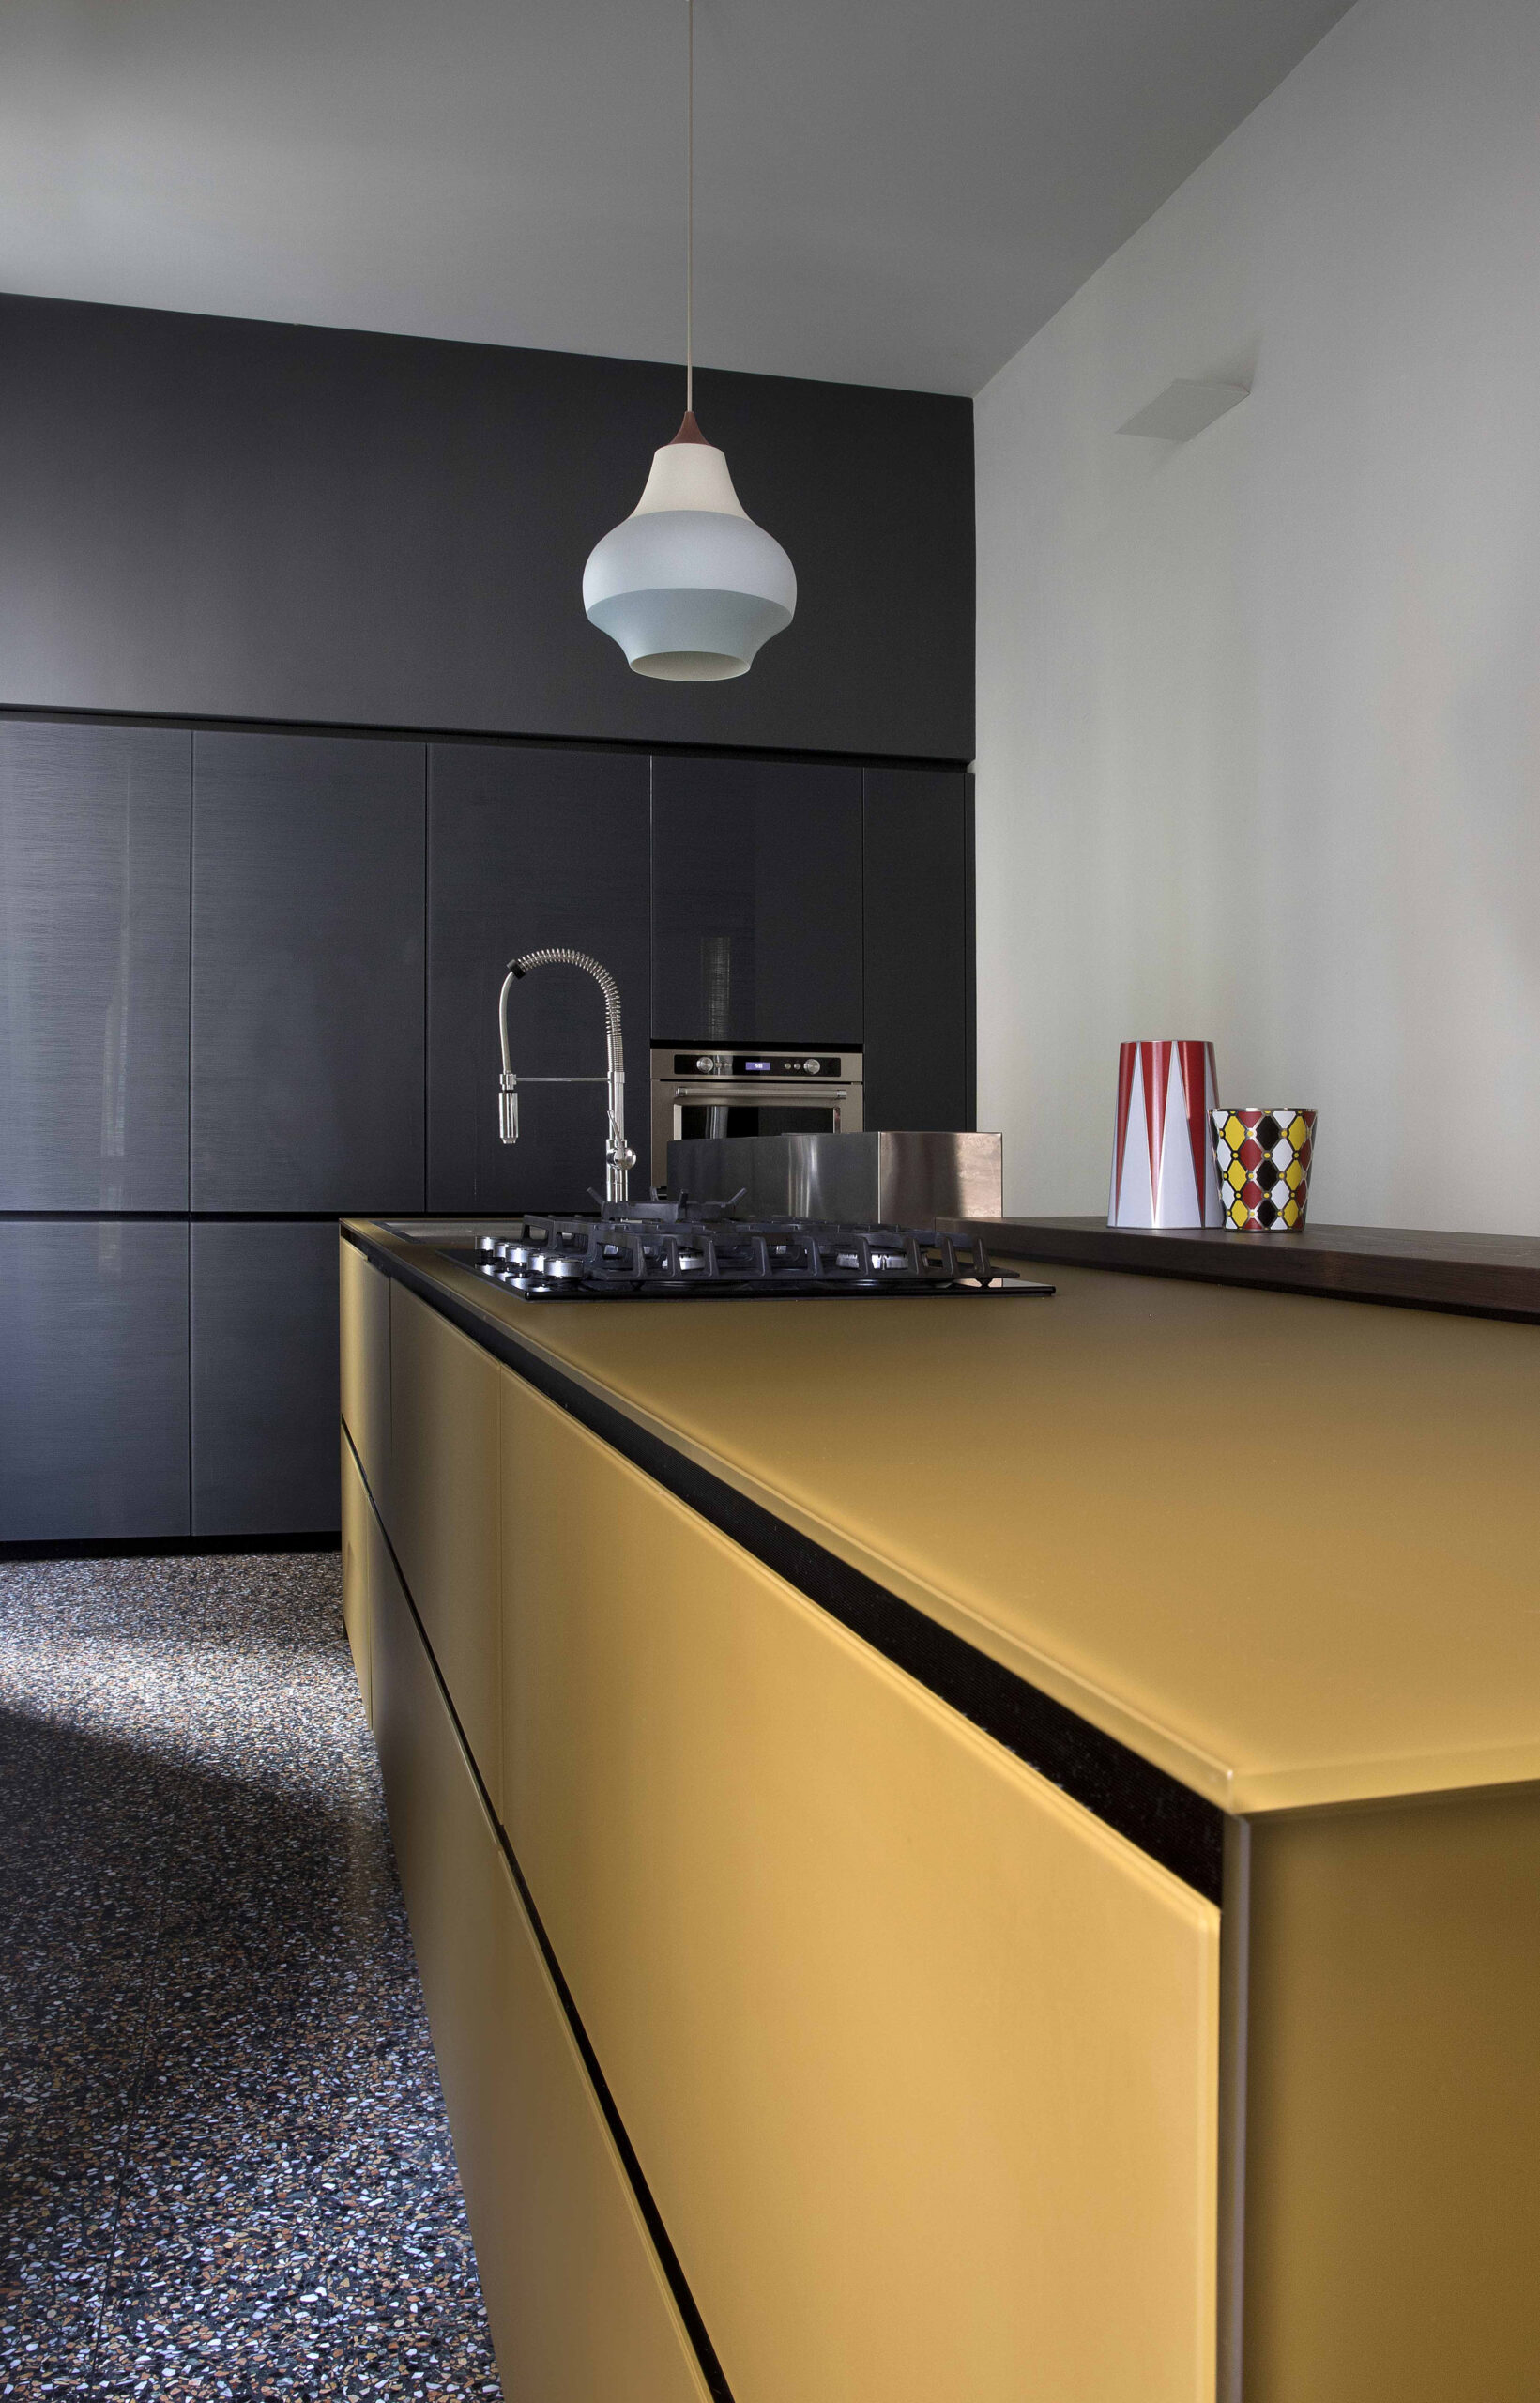
At the centre of the room stands a generous Artematica island in Wheat Field Gloss Vitrum. More than a functional work surface, it acts as an architectural element that defines the space while introducing a warm, luminous presence.
Its distinctive shade engages with the ochre, yellow and copper accents found throughout the furnishings and lighting, contributing to the chromatic continuity of the entire apartment.
The island is completed by the Floating breakfast bar, whose volume appears to defy gravity, and by a stainless-steel equipped channel that keeps utensils and accessories close at hand, enhancing both ergonomics and organisation across the worktop.
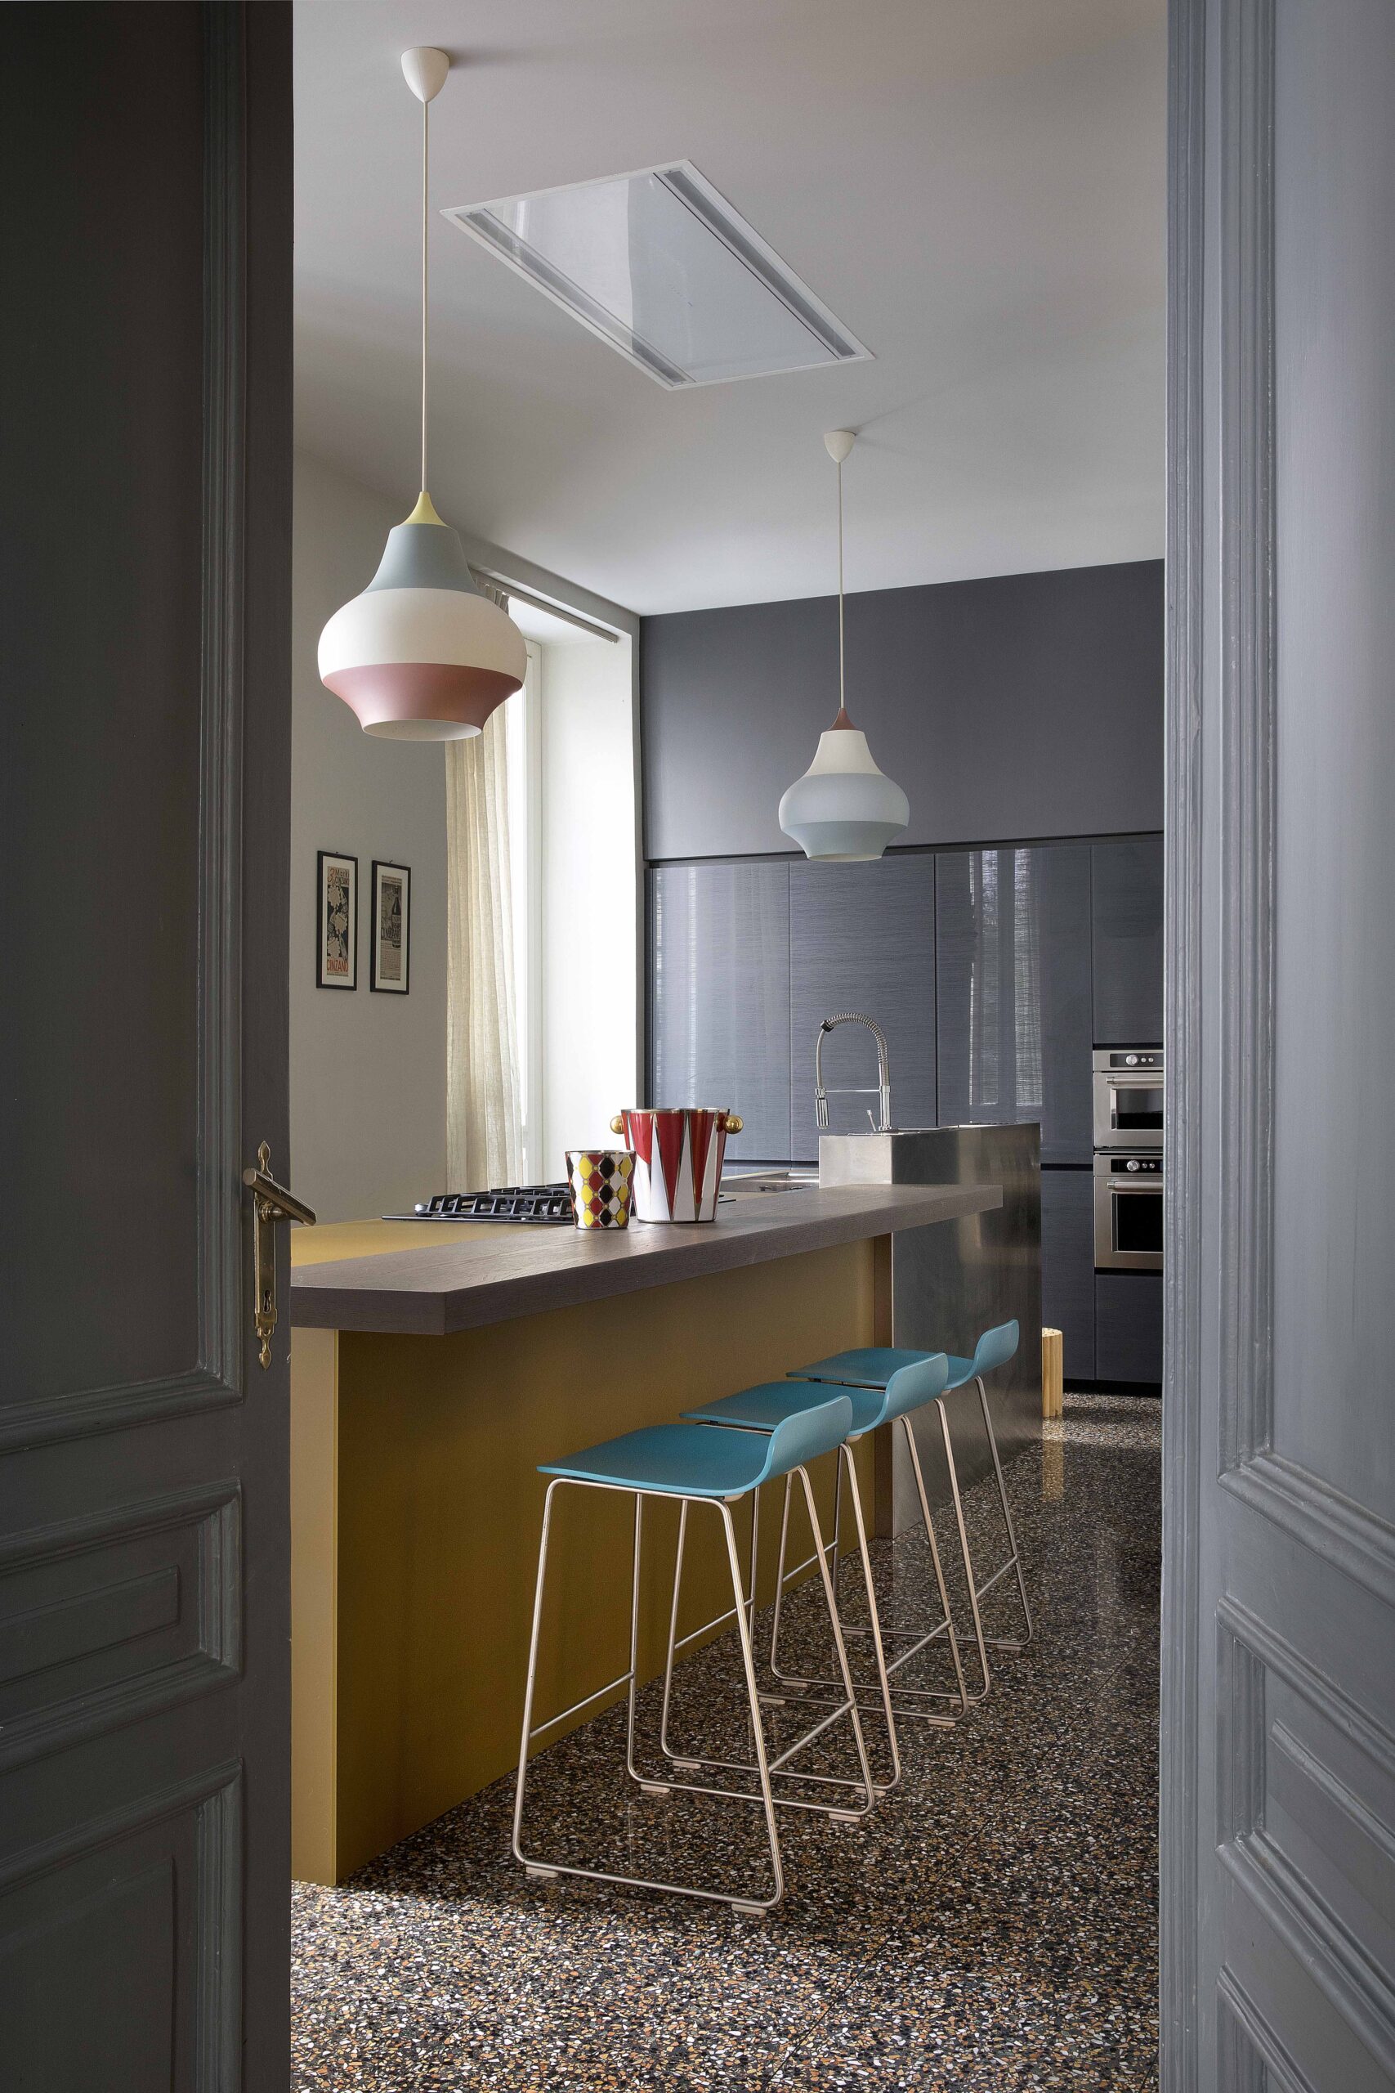
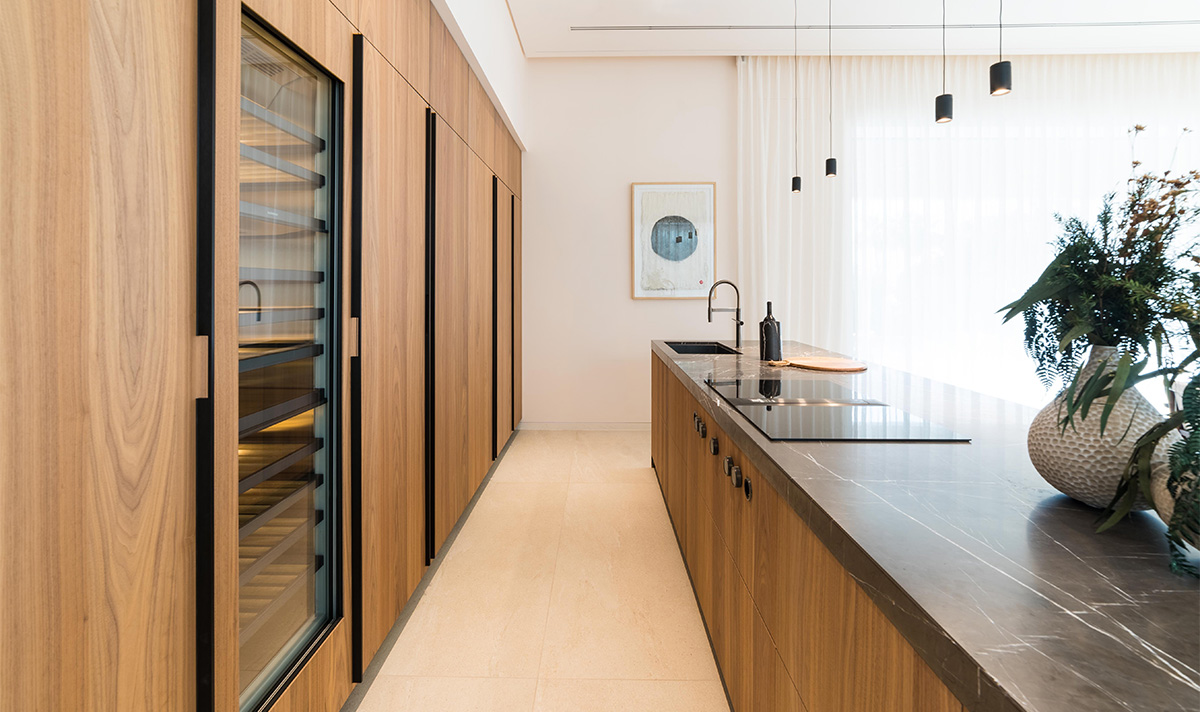
The tower units, finished in grey-toned Tactile Vitrum Sea Breeze, create a continuous architectural wall. The distinctive surface treatment alternates satin-finished, “peach-skin-effect” areas with glossy sections, generating a sophisticated interplay of reflections and textures that changes according to both light and touch.
The units accommodate storage functions and a concealed pantry, helping to maintain an essential, visually ordered environment.
A home shaped around its inhabitants
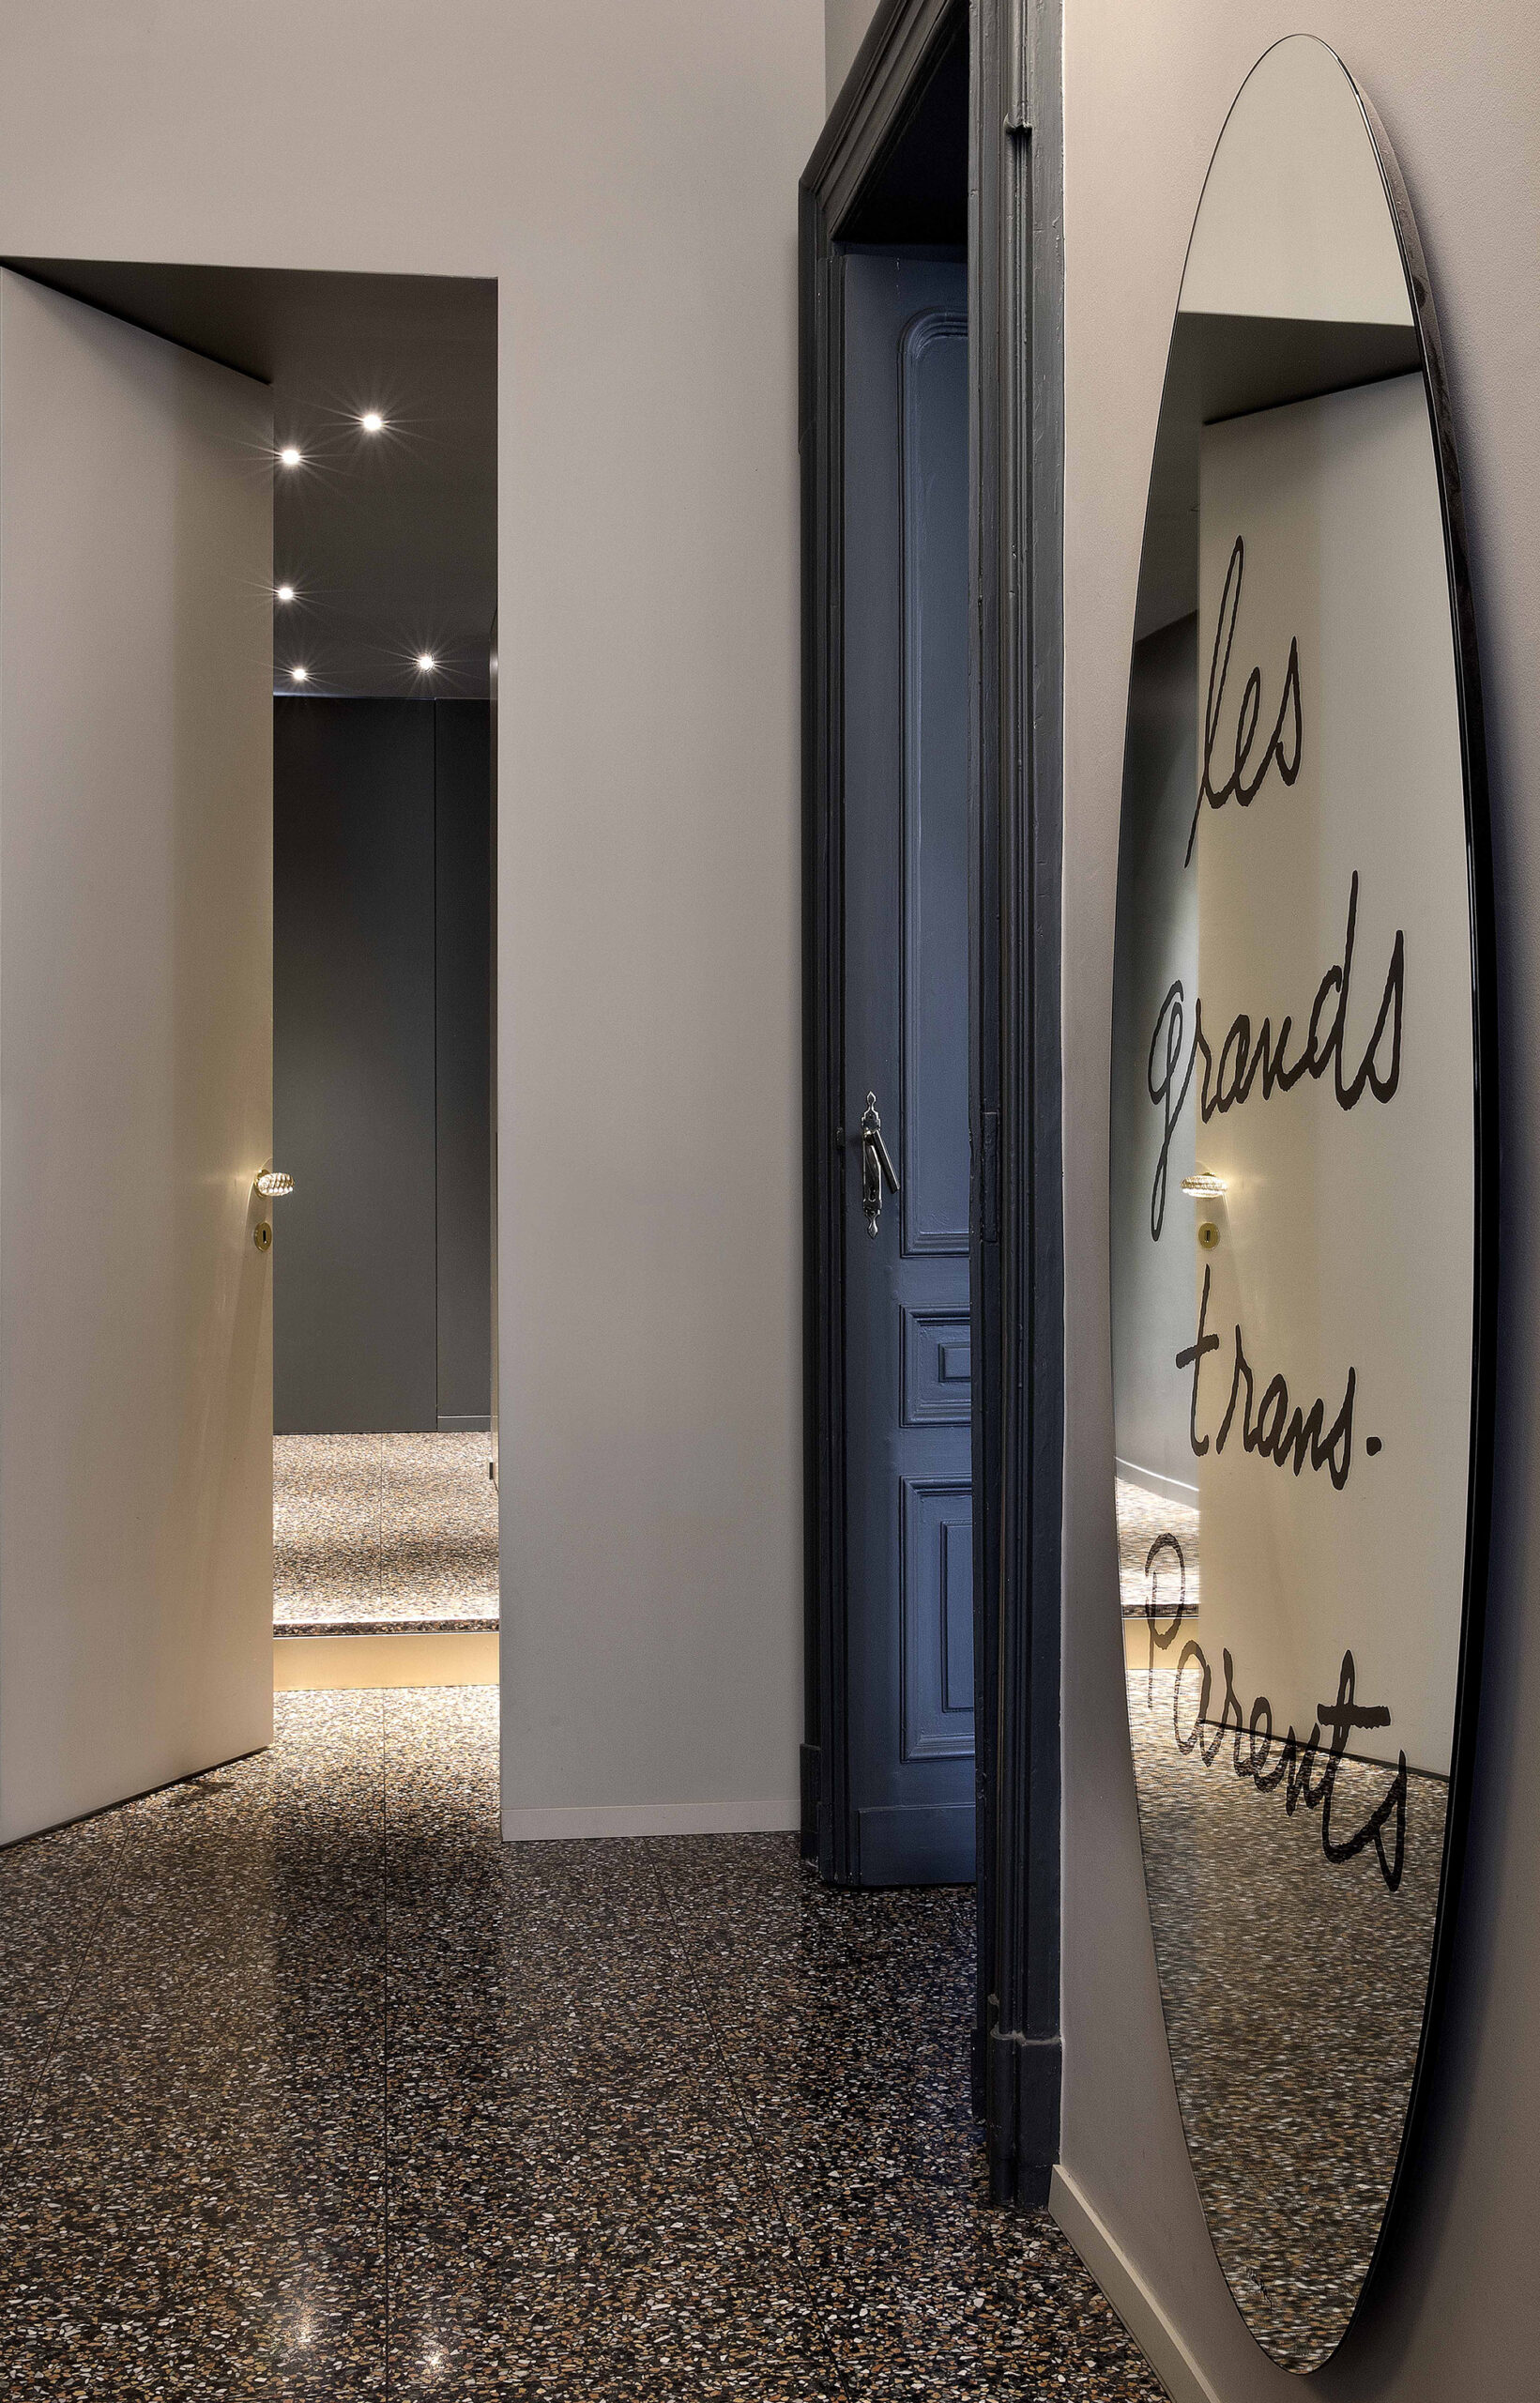
The interior emerged from an ongoing dialogue with the owners. Historic pieces of Italian design, restored family furniture and new bespoke elements coexist within a free and highly personal composition.
It is precisely this layering that gives the interiors their distinctive character. Bold colours, iconic furnishings, period details and contemporary architectural interventions come together to create a coherent narrative, in which every element finds its place without relinquishing its individual identity.
The result is a home that does not approach the past with nostalgia, but considers it a living material within the design process. A historic architecture capable of embracing new languages, new functions and new ways of living, demonstrating how architectural heritage can continue to evolve with effortless naturalness.
Photography: Barbara Corsico