From industrial archaeology to a contemporary loft
Built in 1871 as workshops for the assembly and maintenance of trains serving the historic Rumelia railway line, the former Yedikule railway workshops are among the most significant examples of Istanbul's industrial heritage. After more than a century of activity and their final closure in the late 1990s, the complex was restored and transformed in 2022 into a collection of loft residences, preserving the memory of the site while opening it up to a new way of living.
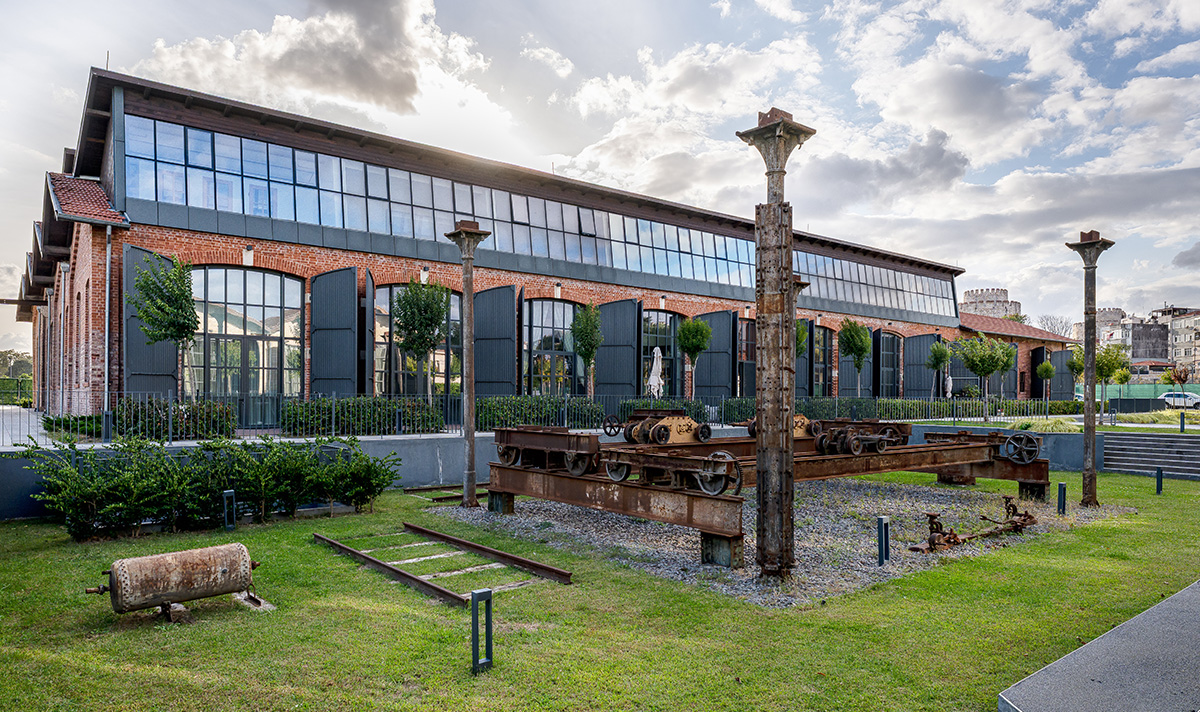
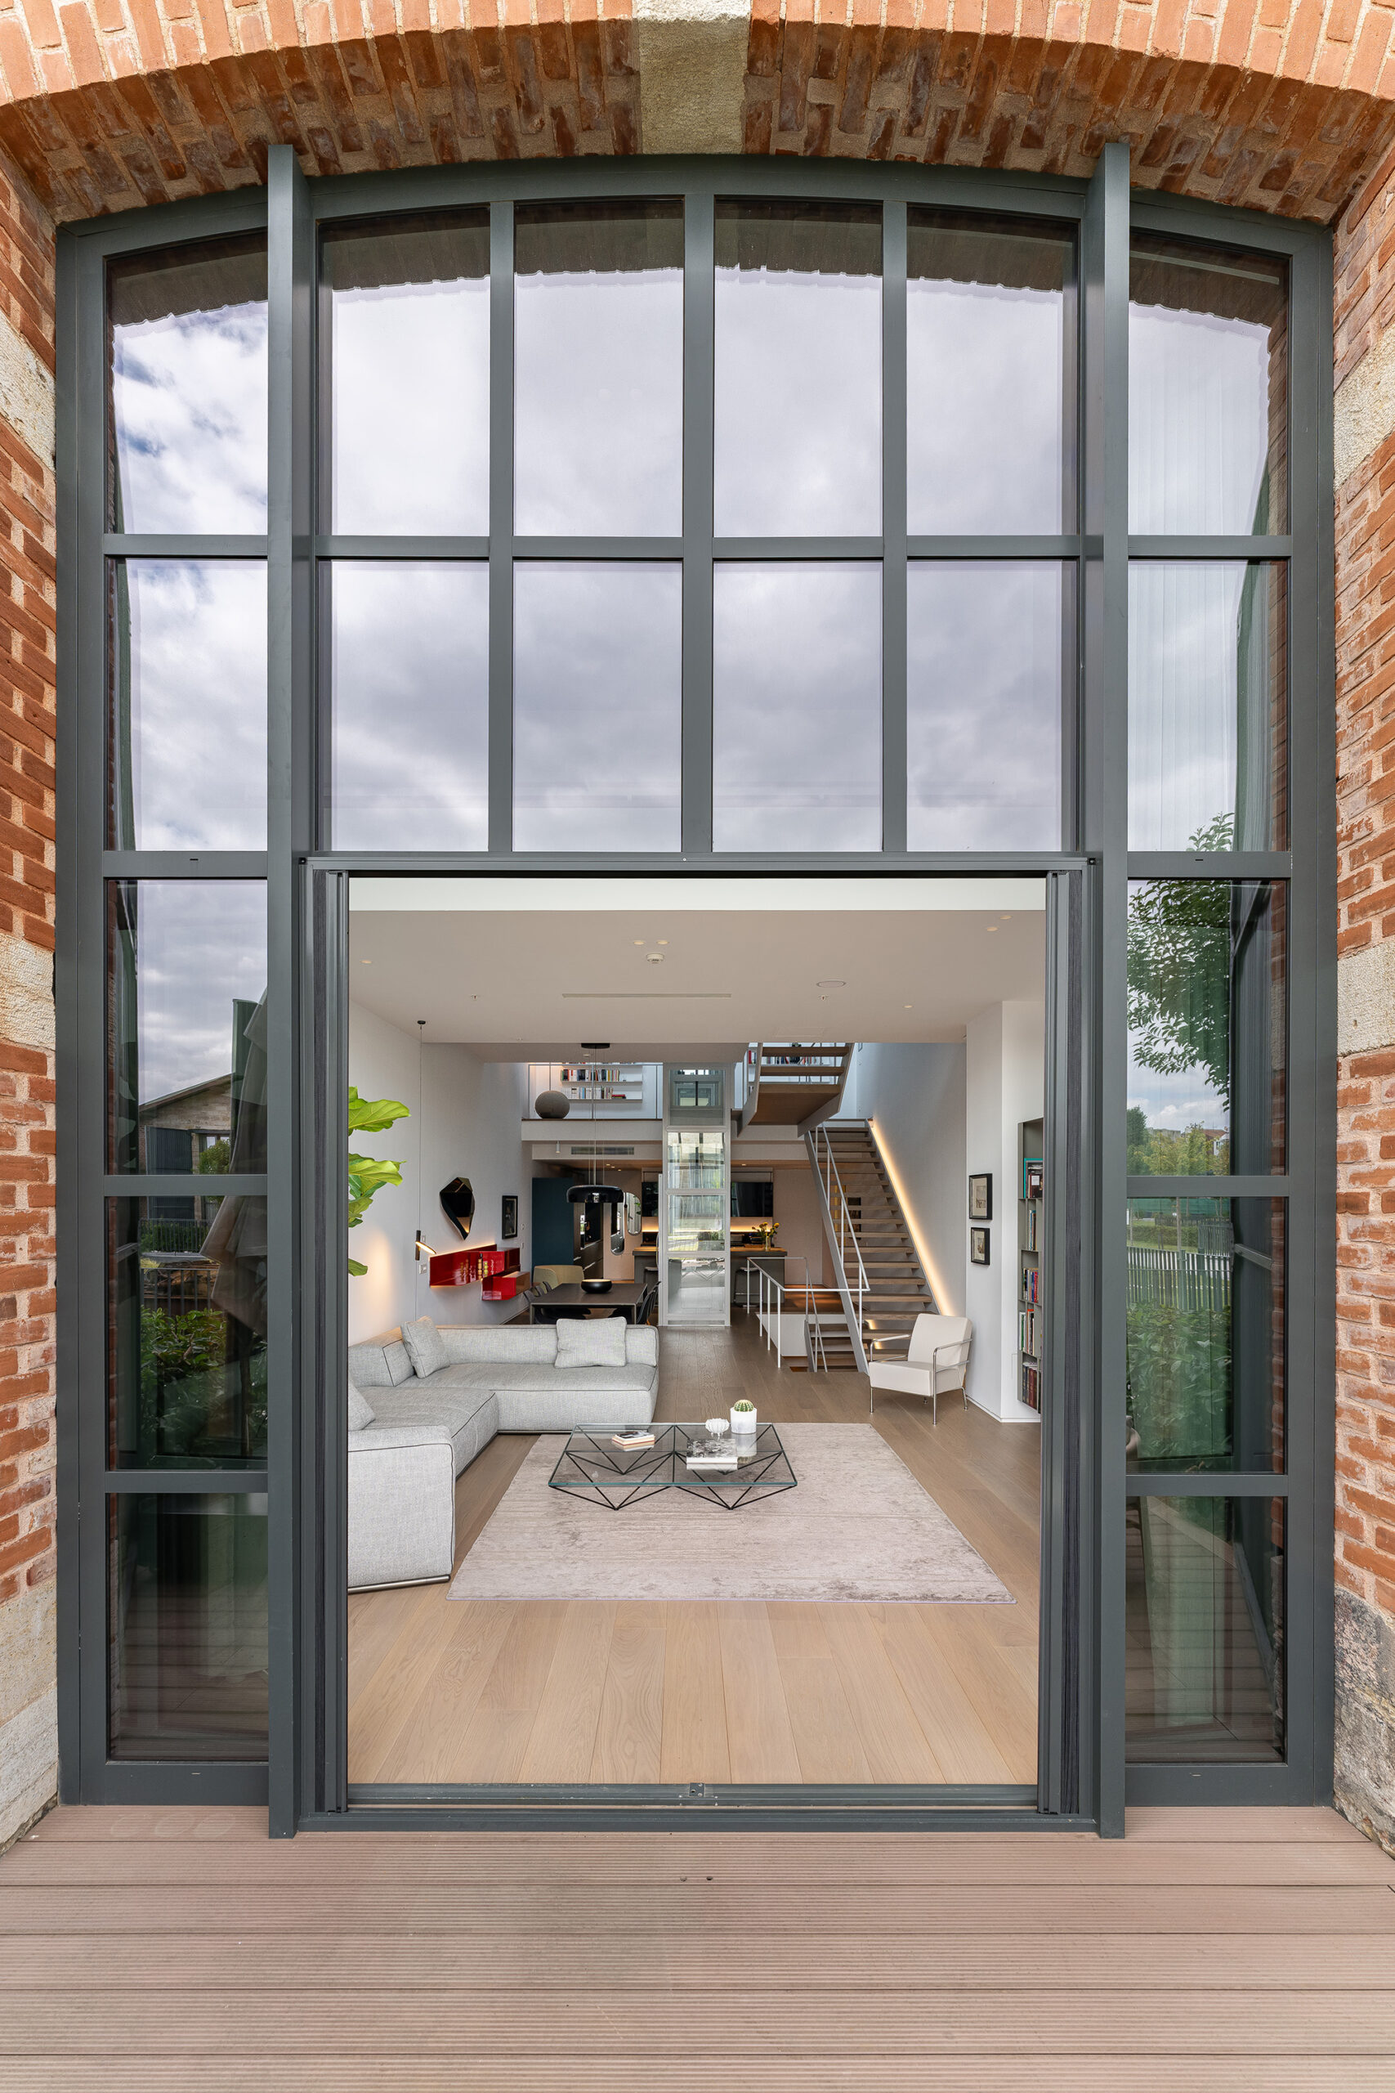
One of these is the home of a couple who own one of the city's most renowned traditional restaurants. Conceived as a retreat from the peace of everyday life, the home embraces an understated, contemporary language in which functionality, comfort and atmosphere coexist in perfect balance.
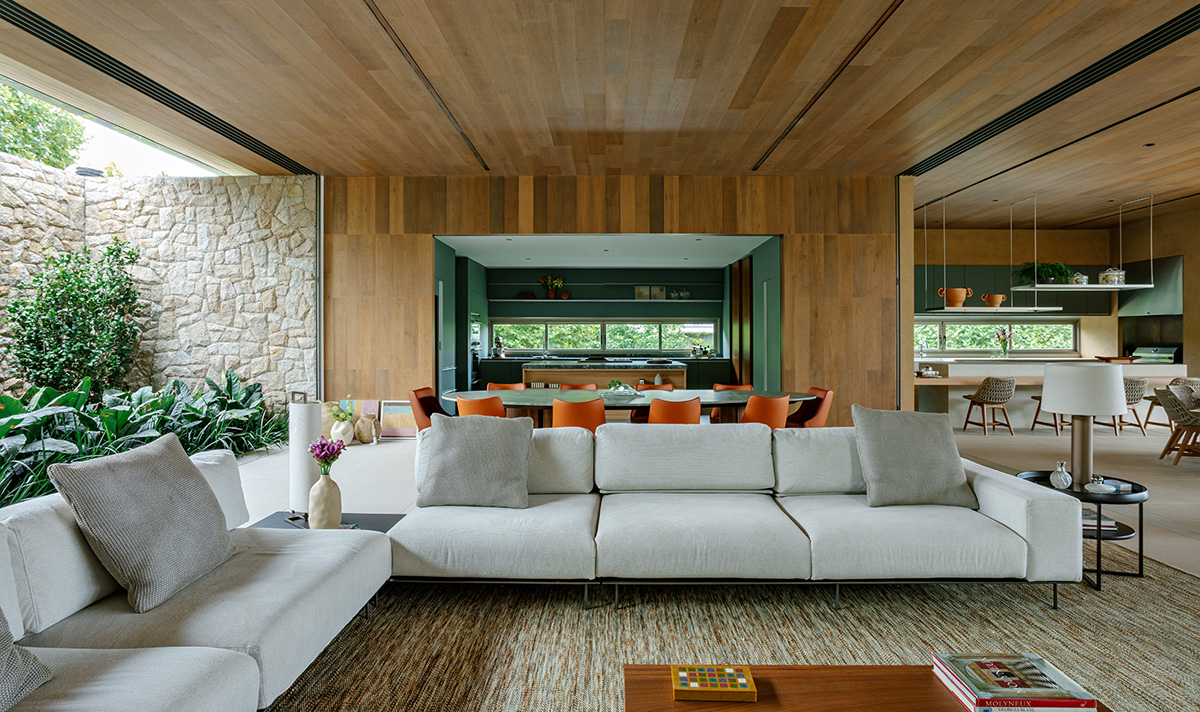
The interior unfolds across three levels, taking advantage of the building's remarkable original height through mezzanines, metal walkways and generous double-height spaces that create a constant visual connection between the different floors. The steel staircase clad in wood and the lift incorporated into the central volume become integral elements of the architectural design, helping to define a dynamic space that remains entirely consistent with the building's industrial identity.
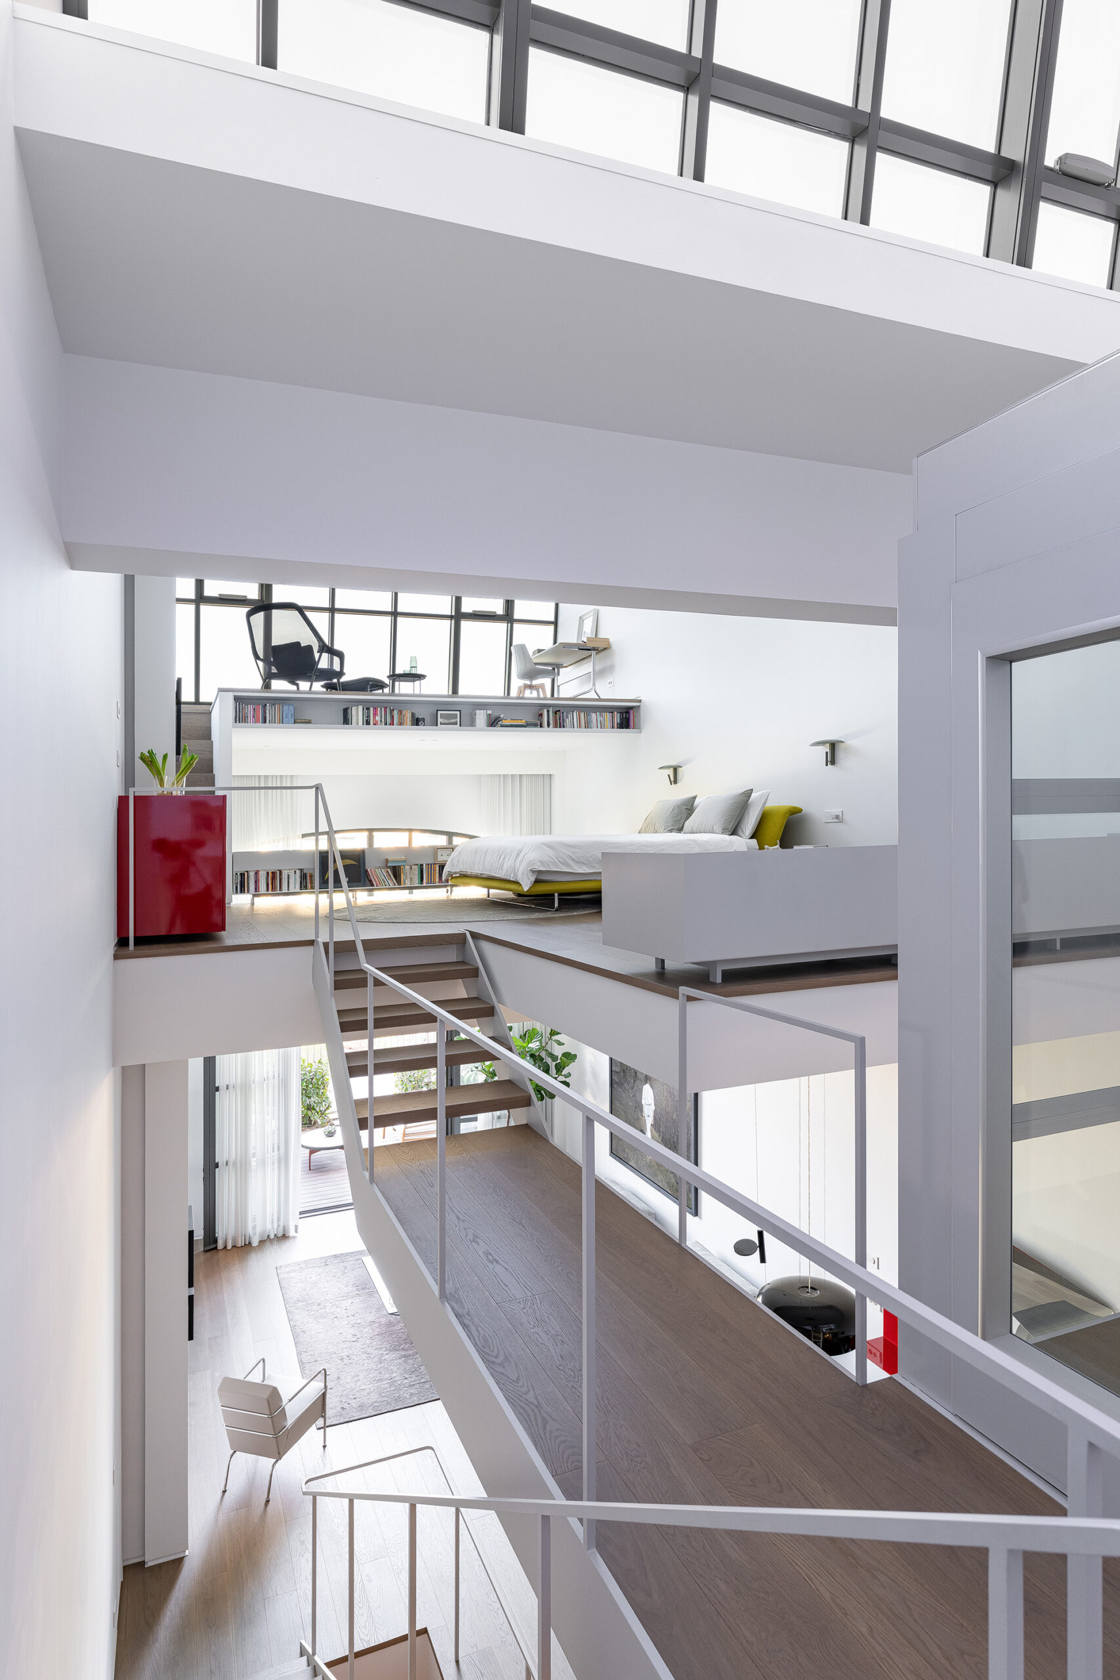
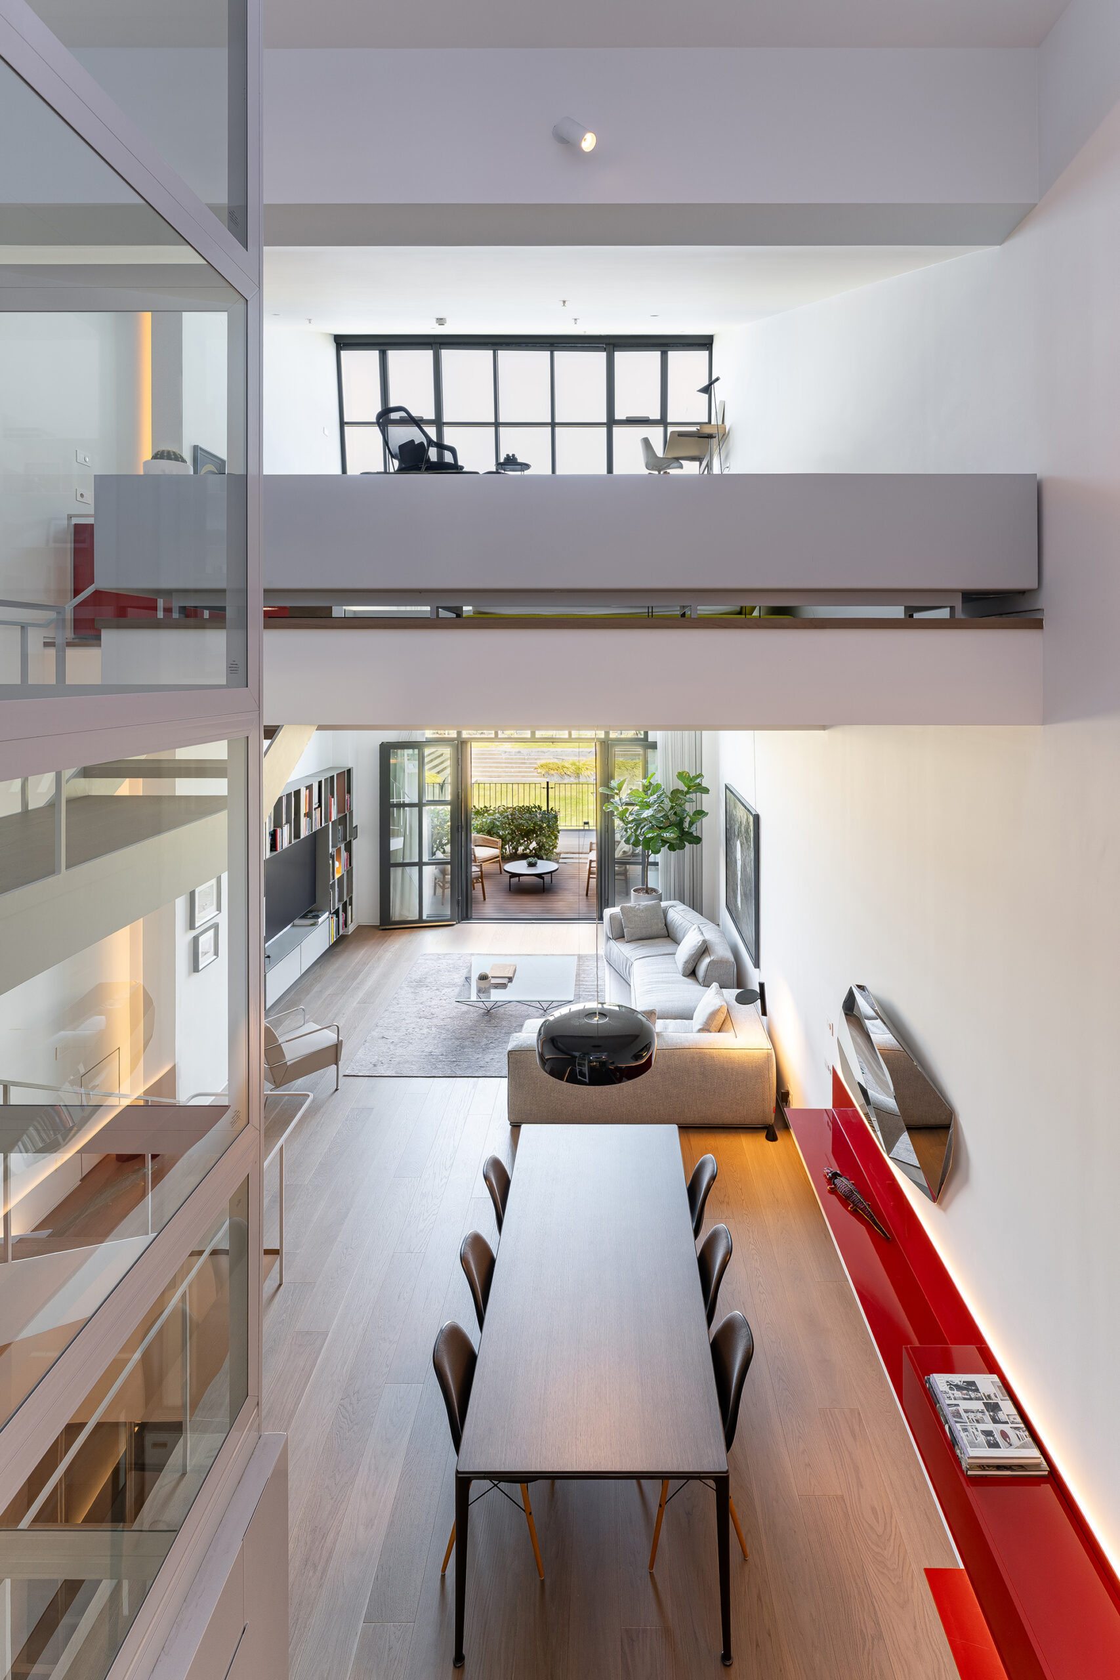
The basement accommodates a guest bedroom with bathroom, a gym, utility areas, a laundry room and a small kitchen. On the ground floor, the living area, dining space and kitchen flow into one another within a single open-plan environment, while skylights positioned above the galleries bring natural light deep into the interior, enhancing the perception of the entire volume.
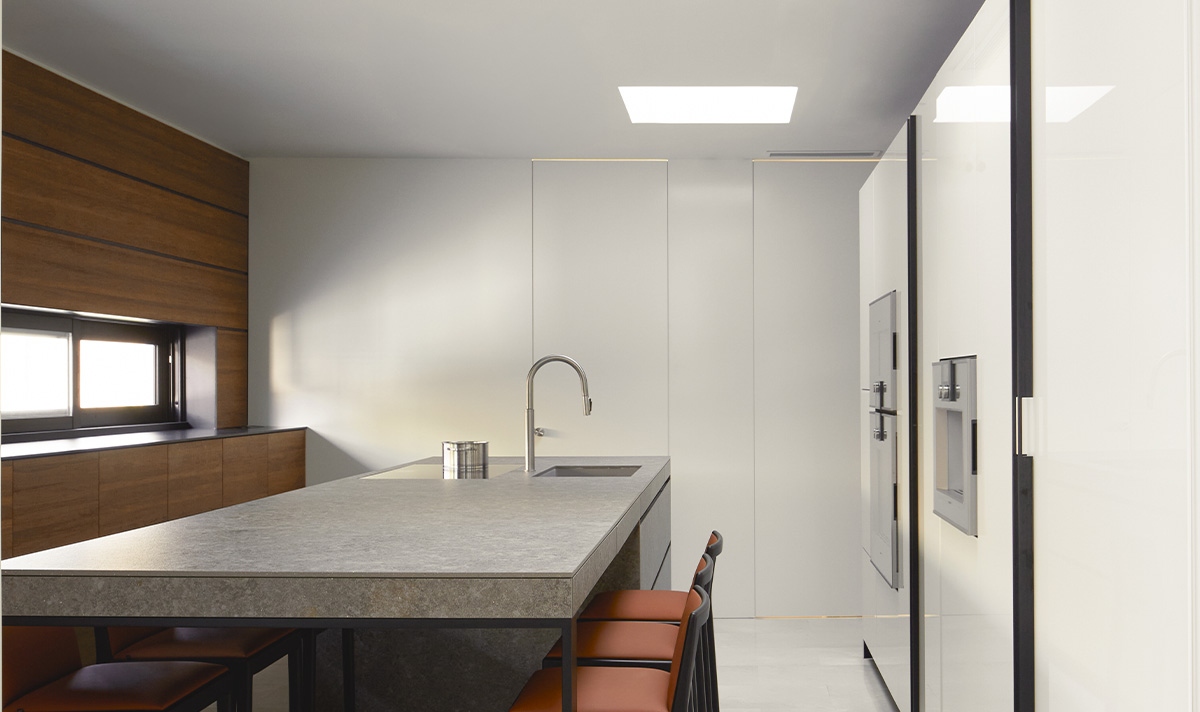
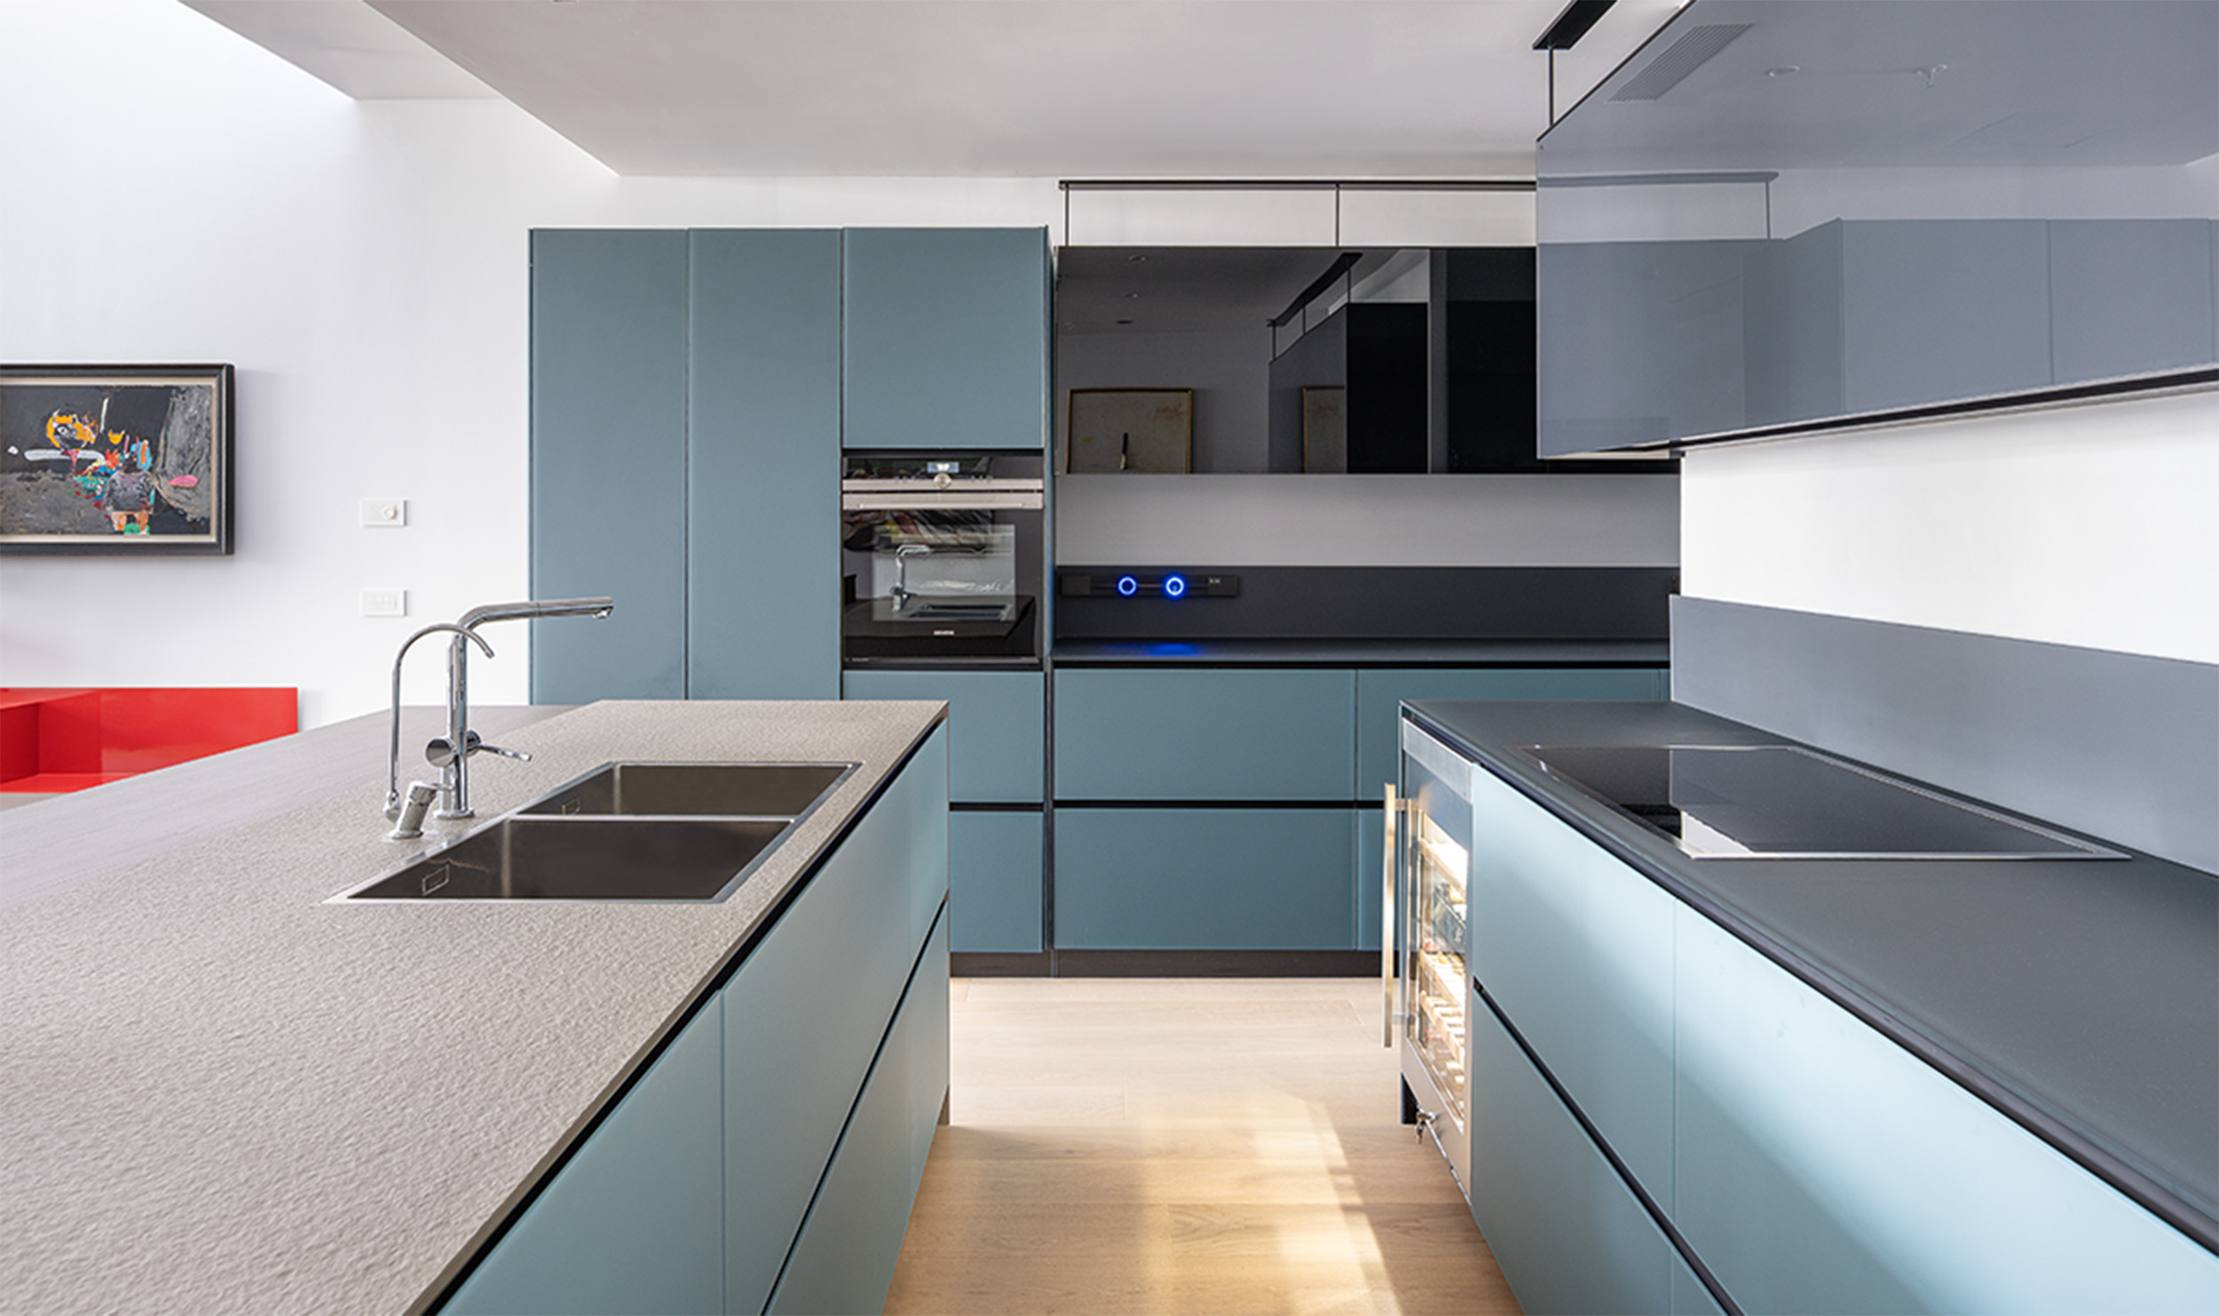
Within this balance between memory and contemporary living, the Artematica kitchen, designed by local Valcucine dealer SEM Collection, establishes a natural dialogue with the architecture of the loft. Its understated, material-driven language enhances the authentic character of the space while maintaining a strong and distinctive design presence.

The base units and tower units are finished in Matt Vitrum, the glass that has long embodied Valcucine's approach to material research. Refined, resistant and durable, its perfectly uniform surface integrates naturally into the home's industrial aesthetic, creating a balance between architectural rigour and material quality. The Green Tea finish introduces a soft, sophisticated shade that adds chromatic depth without altering the understated atmosphere of the interiors.
Completing the composition are the Aerius wall units, among Valcucine's most distinctive Special Elements. Their exceptional visual lightness stems from a design philosophy based on dematerialisation: reducing the use of materials to the essential in order to make the kitchen more functional, more comfortable in everyday use and, at the same time, more elegant. Both wall units are made in Vitrum, yet feature different finishes. Smoky Grey Vitrum Velato creates a refined effect of filtered transparency, while the glossy glass reflects the natural light, further enhancing the sense of space.
At the centre of the room, the island in Imperial Grey Sandstone becomes the natural meeting point between the kitchen and living area. The Volo Breakfast Bar extends the worktop, transforming it into a place dedicated to conviviality, designed to encourage sharing and to accompany the different moments of everyday life with ease.
The project thus gives new life to an important historic building, demonstrating how the regeneration of industrial heritage can enter into dialogue with contemporary design while respecting its original identity. The Valcucine kitchen becomes an integral part of this vision, helping to shape an environment in which history, materials and innovation come together in an authentic and timeless balance.